Guides

Before You Buy the Lot: What a Builder Sees That a Homebuyer Might Miss

Quick Search

Looking for a specific style of article? Enter it in the search bar below:
Thank you! Your submission has been received!
Oops! Something went wrong while submitting the form.
Home Building Essentials

Popular Articles

Before You Buy the Lot: What a Builder Sees That a Homebuyer Might Miss

Before You Buy the Lot: What a Builder Sees That a Homebuyer Might Miss
Buying land for a custom home can be an emotional experience. You arrive at a property, notice the trees, take in the view and immediately begin imagining what could be built there. Perhaps you can already picture where the living room would face or where a patio could capture the afternoon sun. That excitement is part of the custom-home process, but before becoming committed to a property, it's worth looking at it through a completely different set of eyes.

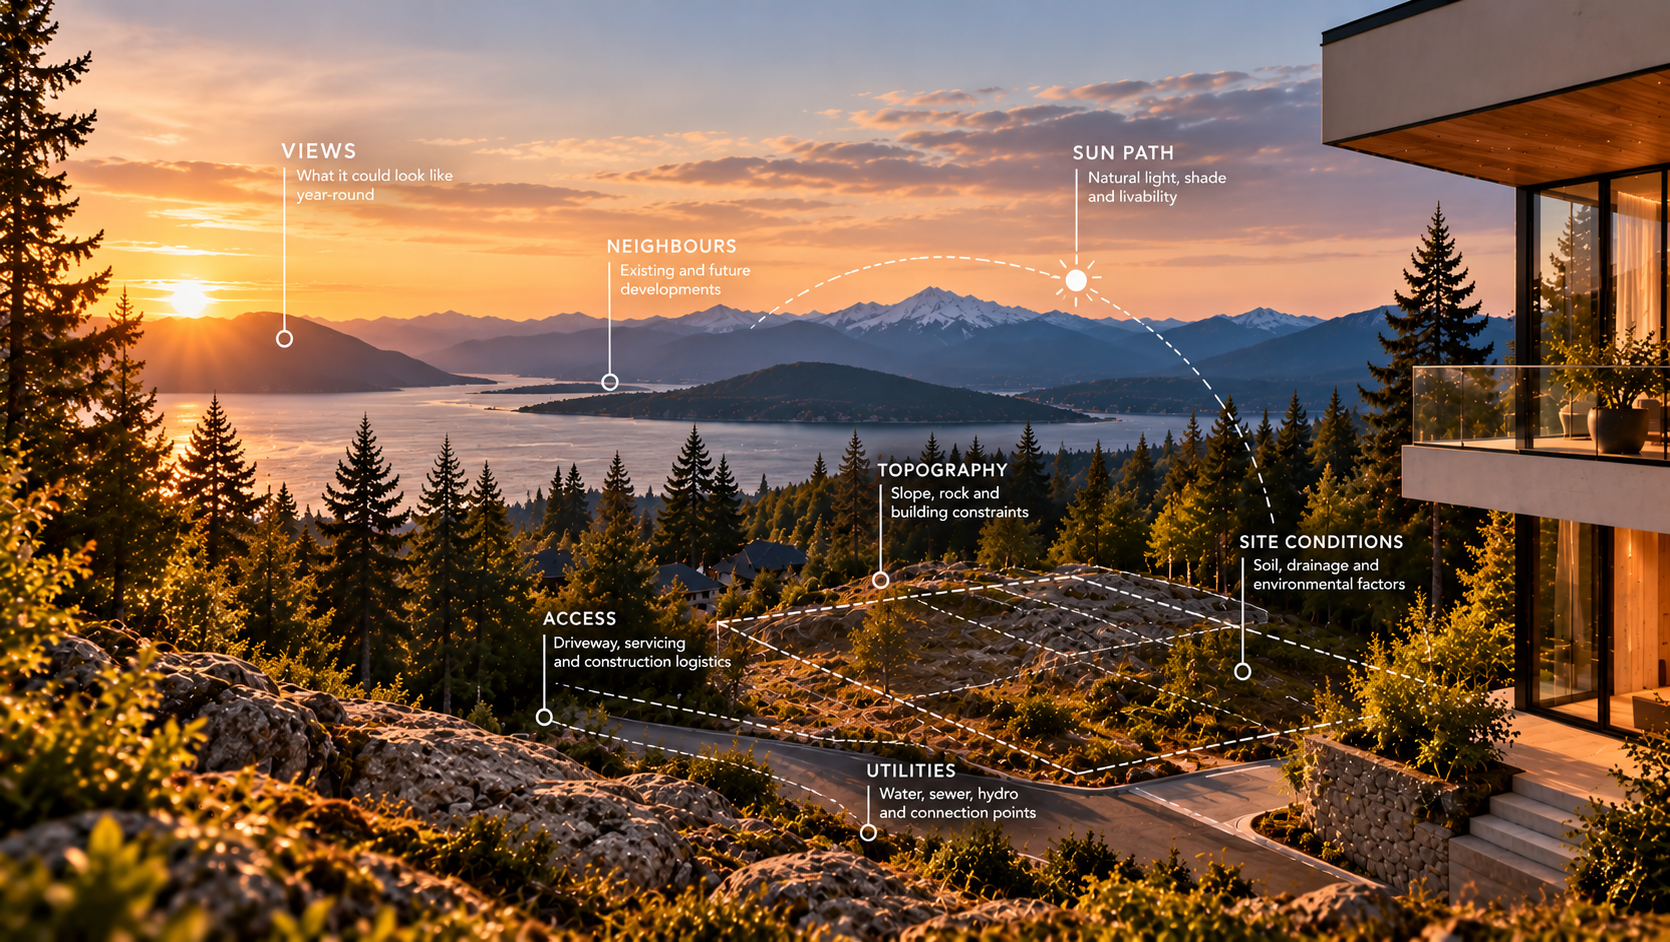
A builder doesn't only see the view. We see access, elevation, drainage, existing services, neighbouring properties, staging areas, excavation requirements and the physical reality of getting workers, equipment and materials onto the site. An architect may immediately begin evaluating orientation, setbacks, topography and opportunities for the building to respond to the landscape. Engineers may see questions about soil, rock, groundwater or slope stability that aren't visible during a casual property viewing.

None of those things necessarily make a property undesirable. They simply help determine what building there may actually involve.

The Purchase Price Isn't the True Cost of the Land

Two properties can sell for the same price and result in dramatically different construction costs. One might be relatively level, with straightforward road access and municipal services already available nearby. Another may contain significant rock, require retaining structures, have complicated drainage conditions or offer very limited access for construction equipment.

From a real-estate perspective, both properties may appear comparable. From a construction perspective, they can be entirely different projects. The cost of the property itself is therefore only one part of understanding the financial implications of the land.

This doesn't mean challenging sites should automatically be avoided. Some of the most remarkable custom homes are built on complicated properties. The important distinction is understanding those complications before the design and budget have been developed around unrealistic assumptions.

Construction Access Is Different From Everyday Access

A property may feel easily accessible when you arrive in a passenger vehicle, but construction has very different requirements. Excavators, concrete trucks, delivery vehicles and potentially cranes need to reach the site. Trades require somewhere to park. Excavated material may need to leave while lumber, structural steel, windows, cabinetry, appliances and hundreds of other materials need to arrive.

Materials also need somewhere to go once they reach the property. On a large, flat site, staging may be relatively straightforward. On a steep or constrained urban property, simply determining where materials can be safely stored without interfering with active construction can become part of the project-management strategy.

These logistics may sound minor compared with the architectural design, but they can have a meaningful effect on labour, equipment requirements, schedule and overall construction cost.

The Best View May Come With the Most Complicated Terrain

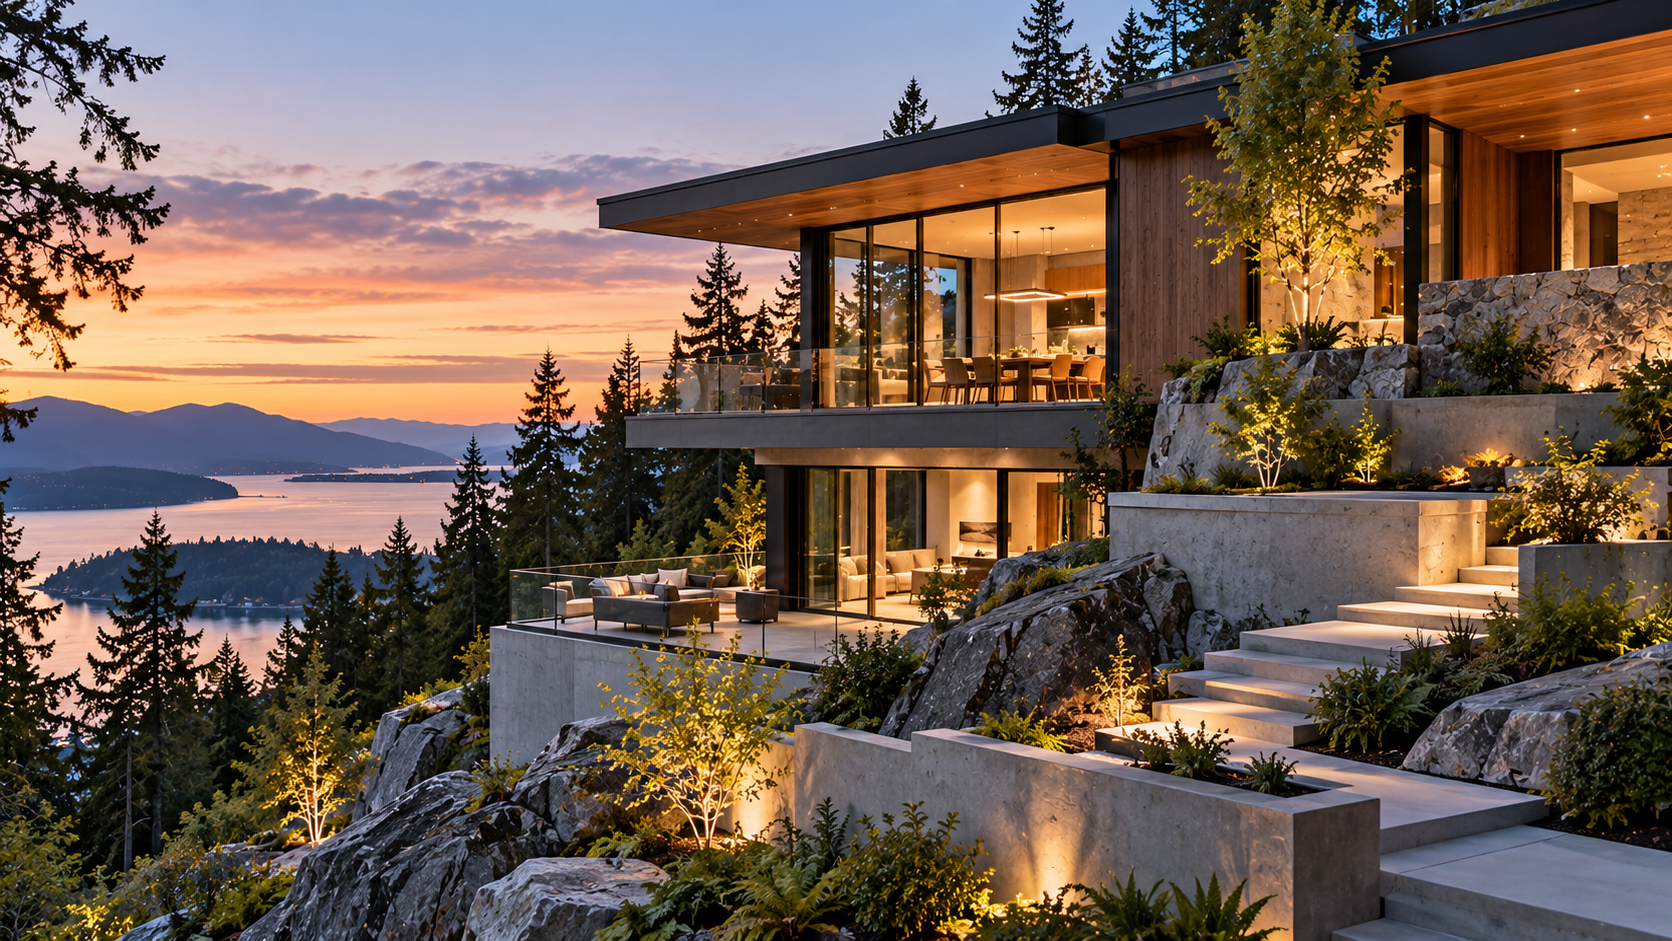
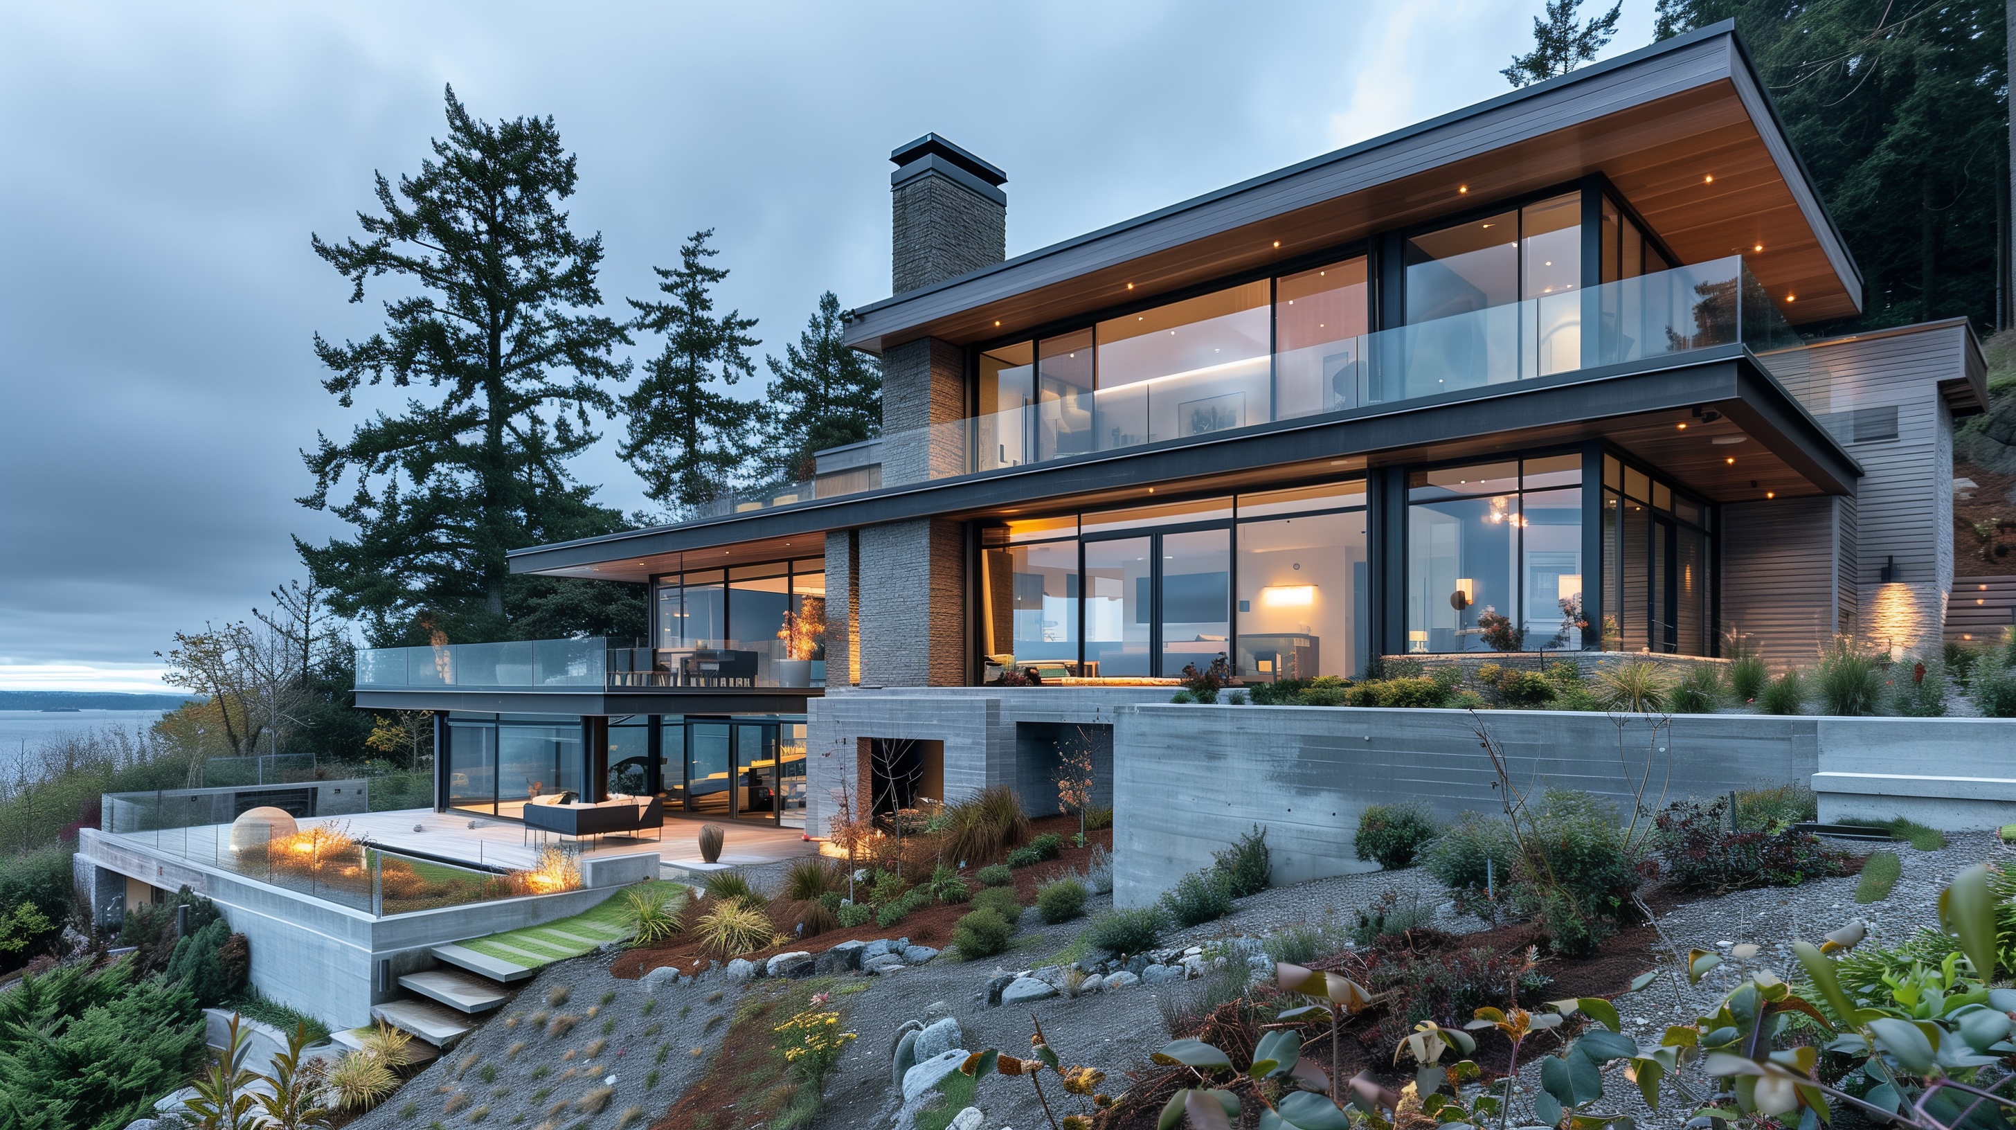
Properties with dramatic views are often desirable precisely because of their elevation. In British Columbia, that can mean steep slopes, exposed rock and significant changes in grade. Those same conditions that produce an extraordinary view can also introduce more complicated foundation, excavation, retaining and drainage requirements.

The architecture may need to step down the slope rather than sit on a single level. Structural systems may become more involved. Geotechnical input may be necessary to understand the site conditions, and access for equipment may require additional planning.

Again, these aren't reasons to avoid a property. Difficult terrain can inspire exceptional architecture. A house that steps naturally into a hillside can create direct outdoor access from multiple levels, frame views in unexpected ways and feel deeply connected to the landscape. The challenge becomes an asset when the design team understands it early enough to respond intentionally.

What You Can't See Can Matter Just as Much

Some site conditions are obvious during a property visit. Others are underground. Soil composition, groundwater, rock and other subsurface conditions can influence excavation and foundation design, particularly on complex sites.

This is why professional investigation becomes so valuable. Surveys, geotechnical assessments and other site-specific information provide the design and construction team with actual data rather than assumptions. The earlier that information is available, the more effectively the house can be designed around the conditions that exist.

Unexpected site conditions discovered during excavation can be particularly disruptive because the project has already progressed to the point where fewer alternatives may be available. Discovering the same information during pre-construction provides time to evaluate different approaches.

The Property Line Doesn't Tell You Where You Can Build

A large property doesn't automatically mean a large buildable area. Setbacks, zoning, height restrictions, environmental requirements, easements, servicing considerations and other regulations can influence where a home can sit and how it can be configured.

Topography can further reduce the portion of the site that is practical to develop. A property may look generous on a listing but provide a much more specific building envelope once municipal requirements and physical conditions are understood.

This is why it's risky to become attached to a specific house design before understanding the property. The best custom homes aren't forced onto their sites. They're developed in response to them.

Bring Your Team In Before the Design Begins

One of the most valuable things a prospective custom-home owner can do is involve qualified professionals early, ideally before becoming completely committed to a property when circumstances allow. An architect can begin identifying opportunities and constraints. A builder can evaluate practical construction access and site logistics. Engineers and other consultants can investigate specific conditions when necessary.

The goal isn't to find a property without challenges. Almost every site comes with limitations of some kind. The goal is to know what those limitations are and decide whether the opportunities justify them.

When you're buying land for a custom home, you're purchasing much more than a location. You're purchasing topography, access, geology, regulations, orientation and a collection of conditions that will influence almost every decision that follows. Understanding those conditions before construction begins can be one of the most valuable investments you make in the entire project.

Related Articles
Browse All Articles
Tips
Why Your Custom Home Needs a Lighting Plan Before You Choose the Light Fixtures
Guides
Before You Buy the Lot: What a Builder Sees That a Homebuyer Might Miss
Guides
The House Is Beautiful. But Is It Comfortable? Why Building Performance Is the New Luxury
Guides
What Will Make a Custom Home Feel Luxurious in 2030?
Guides
Designing the Home Around How You Actually Live
Guides
Earthquake Design Is Changing in BC: What Homeowners Should Know Before Designing a New Home
Tips
Why Construction Schedules Don't Fail in Construction
Tips
The Window Wall Problem: When Beautiful Architecture Becomes a Building-Science Challenge
Guides
Why Some New Luxury Homes Already Look Dated
Guides
Building on a Difficult Lot: When the Land Dictates the House
Resources
Designing for the Next 20 Years: The New Luxury Is a Home You Don't Have to Leave
Tips
The $50,000 Change Order That Started as a Five-Minute Decision
Tips
The Kitchen Is Getting a Back Kitchen: Why Secondary Kitchens Are Becoming a Luxury-Home Essential
Resources
Designing a Home for Extreme Heat: Why Overheating Is Now an Architectural Problem
Guides
The Most Expensive Parts of a Custom Home Are Often the Things You Never See
Tips
Quiet Luxury Is Moving Into the Home—and It Doesn't Mean Beige
Tips
The Death of the Open Floor Plan? Why Custom Homes Are Creating Rooms Again
Resources
Good Homes Start on Paper
Tips
Designing Arrival, Light & Flow
Guides
What Pre-Construction Actually Includes
Resources
Architect and Builder Collaboration: Why the Best Custom Homes Start in Pre-Construction
Tips
Custom Home Maintenance Planning: Designing for a Low-Maintenance Lifestyle
Resources
Building on Challenging Terrain: How We Optimize Sloped and Waterfront Lots
Resources
How BIM Shapes Sustainable Luxury Homes | Homes by Westgate
Resources
From Vision to Virtual Reality: Experiencing Your Home Before It’s Built
Resources
Beyond Blueprints: Why BIM Means Fewer Surprises and Better Homes
Resources
The Hidden Architecture: How BIM Brings Custom Homes to Life
Tips
Why the Best Homes Feel Like a Pause
Tips
Why Custom Homes Shouldn’t Be Designed Like a Pinterest Board
Tips
When the Lot Is the Luxury: Why Savvy Homeowners Start with Land
Tips
What Happens Before the Floor Plans: Early Design Discovery
Guides
The 90% You Don’t See: Behind-the-Walls Details That Define a High-Performance Home
Tips
How to Know If You’re Ready to Build Custom
Tips
Form Follows Feeling: How to Design a Home That Resonates with You
Tips
The Architecture of Arrival: Designing Entryways with Emotion, Not Just Function
Tips
Why Good Design Isn’t Always Symmetrical
Tips
The Beauty of Restraint: Why Great Architecture Doesn’t Try to Do Too Much
Tips
Luxury Home Gyms: The New Status Symbol
Guides
Builder vs. Designer: Understanding the Different Roles in Your Custom Home Build
Tips
Designing from the Inside Out: Why Floor Plans Should Follow Feelings
Tips
What Makes a Home Feel Custom (Beyond Square Footage or Finishes)
Tips
What Happens Before the Floor Plans: Early Design Discovery
Tips
How to Know If You're Ready to Build a Custom Home
Tips
What We Wish Clients Asked Sooner
Tips
What Makes a Home Feel Custom (Beyond Square Footage or Finishes)
Tips
How to Think Like an Architect (When You’re Not One)
Tips
The Return of the Arch: Why This Timeless Form Is Defining the New Modern Home
Tips
Designing for the Long Term: How to Build a Sustainable, Low-Maintenance Custom Home
Tips
Decision Fatigue Is Real: How to Avoid Burnout During Your Custom Build
Tips
How to Write a Design Brief: Giving Your Architect the Vision Without the Guesswork
Tips
Phase Building: How to Plan for Future Additions Without Compromising Now
Tips
The New Guest Experience: Designing Thoughtful Spaces for Visiting Friends and Family
Tips
Construction Mythbusters: What HGTV Won’t Tell You About Custom Building
Tips
From Render to Reality: How 3D Visualization Brings Your Home to Life
Tips
Designing a Lock-and-Leave Home: Peace of Mind When You Travel
Tips
What Makes a House Feel Like a Home? Design Details That Create Emotional Connection
Tips
Luxury in the Outdoors: Designing Patios, Terraces, and Year-Round Outdoor Living
Tips
The Psychology of Texture: How Materials Shape Mood in Your Home
Tips
Moody or Minimal? How to Choose the Right Interior Style for Your Custom Build
Tips
Building with Nature in Mind: Designing Around Trees, Topography, and Sunlight
Guides
What Actually Happens at a Site Walkthrough?
Tips
Designing for Peace of Mind: Safety, Security, and Smart Systems in Custom Homes
Tips
Built-In Beauty: 6 Custom Features That Elevate Every Space
Tips
Our Architecture Team Answers: The 5 Most Common Design Regrets — and How to Avoid Them
Tips
Designing for Legacy: Custom Homes That Stay in the Family
Tips
Remote Control: How to Build Your Dream Home in BC from Anywhere in the World
Tips
The Luxury of Less: Why Smaller Custom Homes Are the New Smart Investment
Guides
From Dream to Dirt: What Happens Between Signing and Site Prep
Tips
Spring Home Refresh: Functional Tips, Feng Shui Ideas, and Decorative Trends for 2025
Guides
2025 Home Design Trends That Will Redefine Your Space
Tips
Designing for the Senses: Homes That Look, Feel, and Sound Amazing
Tips
The Future of Construction: AI, Robotics, and the Smart Home Revolution
Tips
The Psychology of Home Design: How Spaces Shape Our Lives
Guides
The Art of Hardwood: Elevating Luxury Homes with Timeless Flooring
Tips
The Smart Home Evolution: Integrating Automation in Custom-Built Homes
Tips
Building in Whistler: Creating the Perfect Mountain Luxury Retreat
Tips
Fraser Valley's Finest: Designing Estates That Blend Urban Luxury with Rural Space
Tips
Design Trends 2025: What's Shaping Vancouver's Most Prestigious Custom Homes
Tips
The Art of Pool Integration: Creating Seamless Indoor-Outdoor Living Spaces
Guides
Behind the Blueprints: How a Custom Home Takes Shape in Vancouver's Exclusive Neighborhoods
Tips
The Hidden Value of Pre-Construction Planning: Why It Makes or Breaks Your Custom Home
Resources
Vancouver's Zoning Laws: What Custom Home Builders Need to Know in 2025
Tips
Building for BC's Climate: Design Elements That Weather Our Seasons
Tips
The Quiet Luxury Movement: Why Less is More in High-End Living
Tips
Rituals and Spaces: Aligning Your Custom Home with Daily Habits
Tips
Why Electrical Rough-In Comes First: Ensuring a Smooth Construction Process
Tips
Designing Your Dream Home: A Guide to Selecting the Perfect Floor Plan
Tips
Smart Strategies to Avoid Change Orders When Building Your Custom Home
Tips
Red Flags to Watch Out for When Choosing a Custom Home Builder
Guides
Your Essential Guide to Builder’s Warranties with Homes by Westgate
Tips
Interior Design Trends for 2025: What’s In This Year?
Tips
Deck the Halls: Luxury Holiday Decorating Tips for Custom Homes
Tips
Outdoor Holiday Lighting: Highlighting Architectural Features
Tips
Entertaining at Home: Custom Spaces Built for Holiday Gatherings
Resources
Digital Twins: How 3D Modeling Can Bring Your Vision to Life
Tips
Creating a Legacy: Designing Homes to Be Passed Down Generationally
Resources
The Steps of Working with an Architect – Embracing Remote Architecture Services
Tips
Cultural Fusion in Architecture: How to Weave Global Influences Into Your Home Design
Tips
A Home for Art Lovers: Designing Spaces to Showcase Your Art Collection
Resources
Laneway Houses: Smart Living Solutions with Homes by Westgate