
Designing a Home for Extreme Heat: Why Overheating Is Now an Architectural Problem
Designing a Home for Extreme Heat: Why Overheating Is Now an Architectural Problem

For generations, residential design in British Columbia focused heavily on keeping homes warm during cooler months. Our climate made heating efficiency an obvious priority, while mechanical cooling was often considered optional. Recent summers have changed that conversation. Periods of extreme heat have demonstrated that keeping a home comfortable in July and August now deserves just as much consideration as keeping it warm in January.
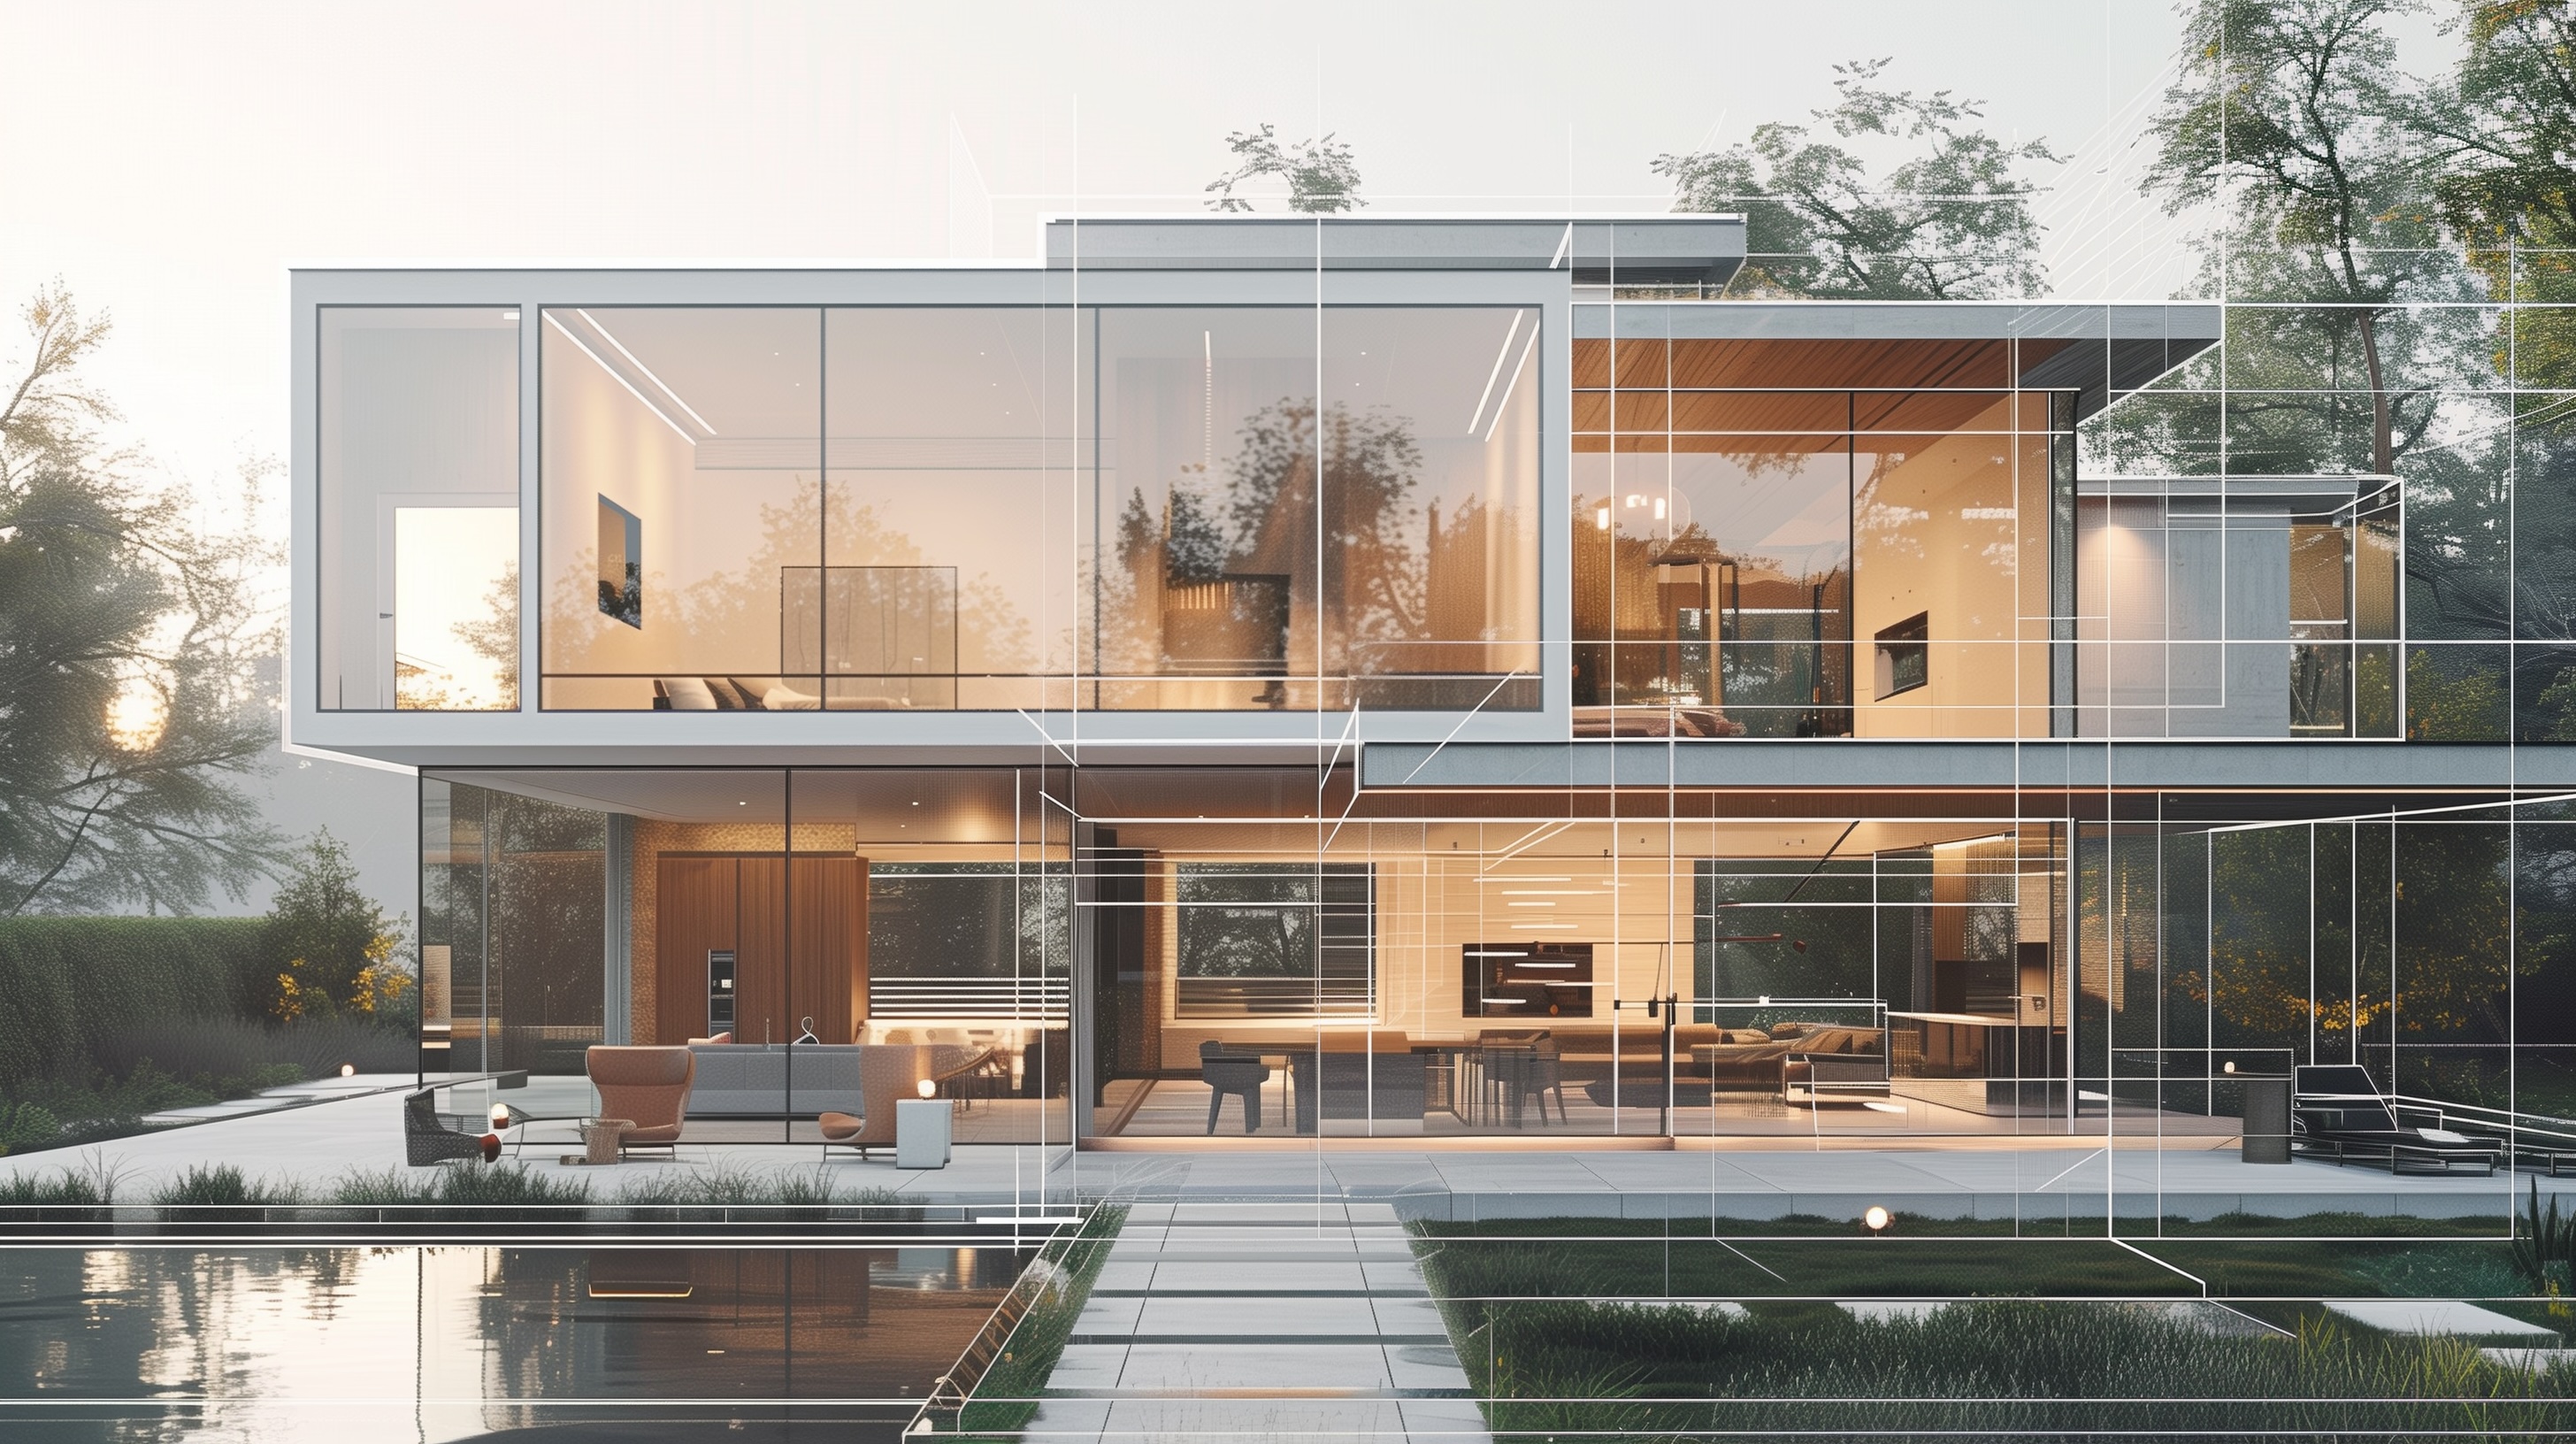
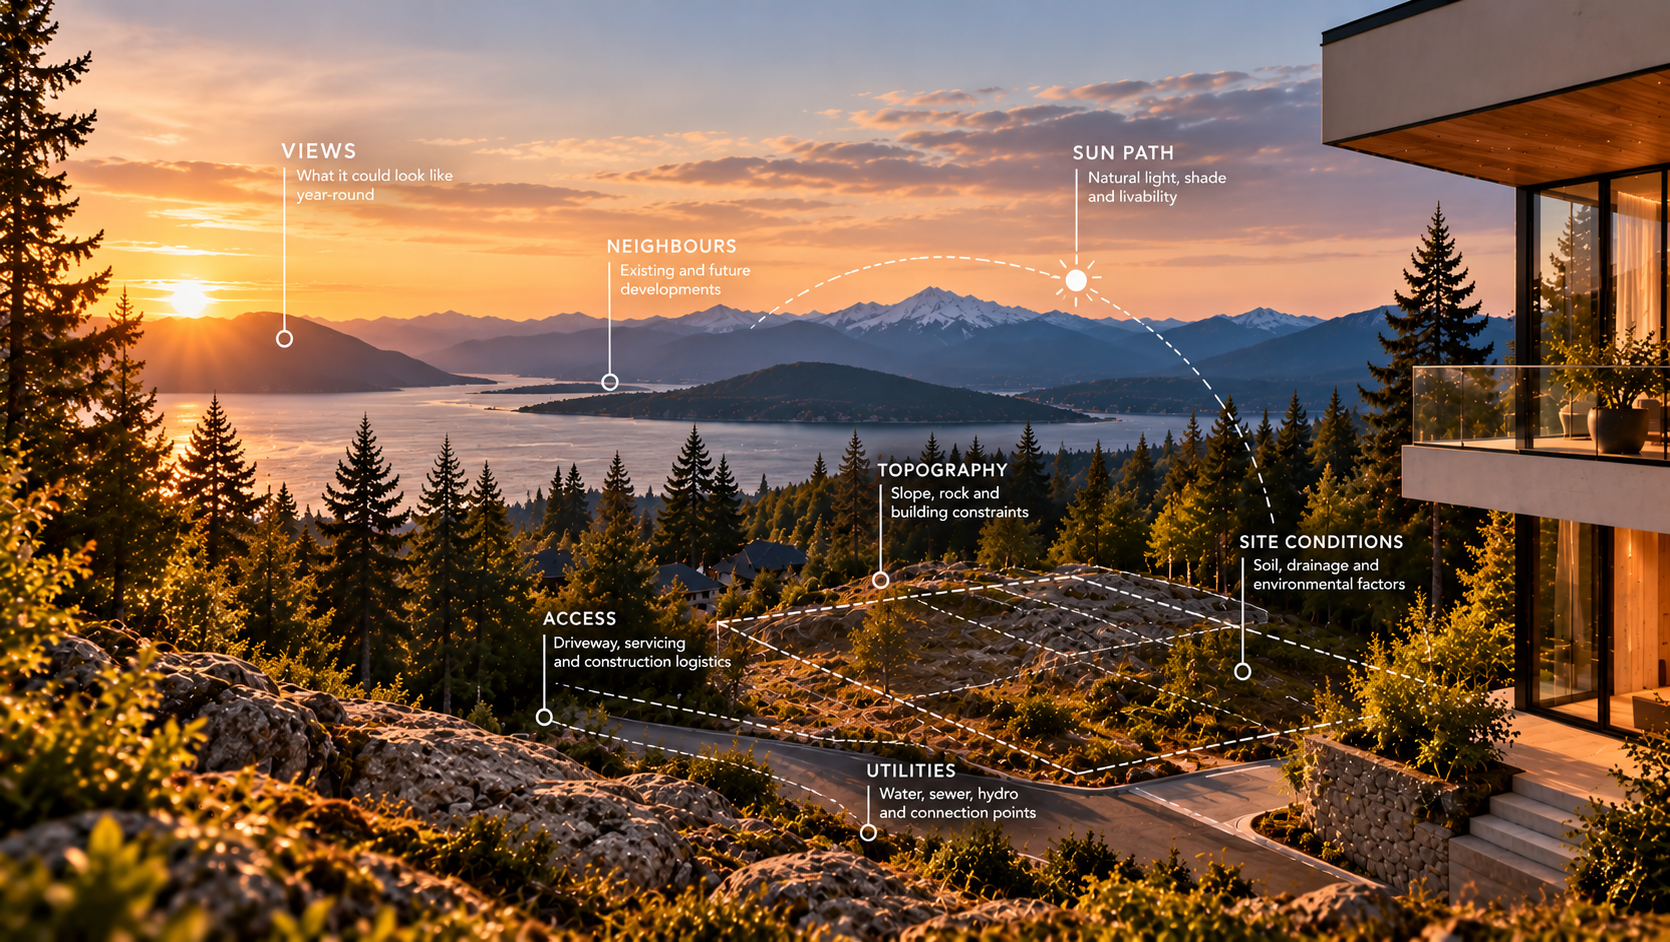
The instinctive solution is often to install air conditioning, but overheating is not solely a mechanical problem. Long before the cooling system is selected, decisions made by the architect can dramatically influence how much heat enters the home in the first place. Window orientation, glazing, exterior shading, insulation and the relationship between the house and the sun all contribute to indoor comfort.
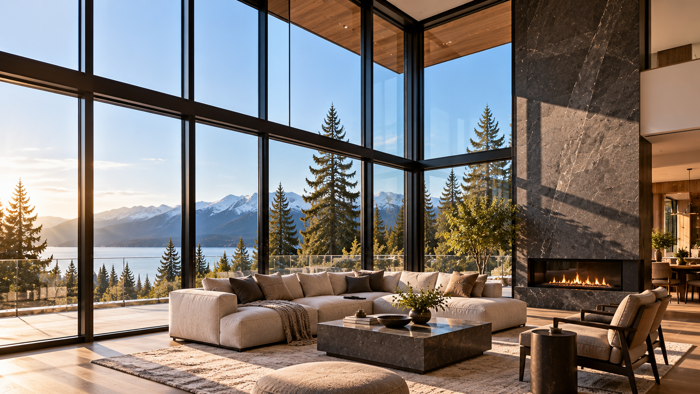
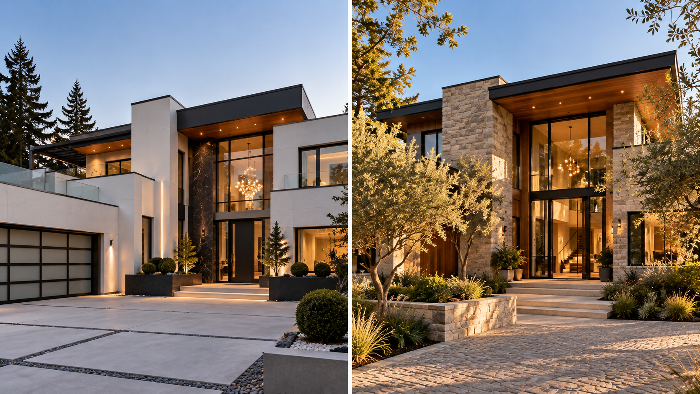
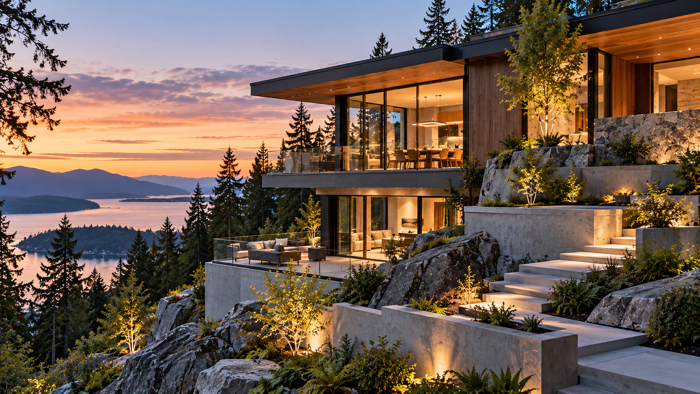
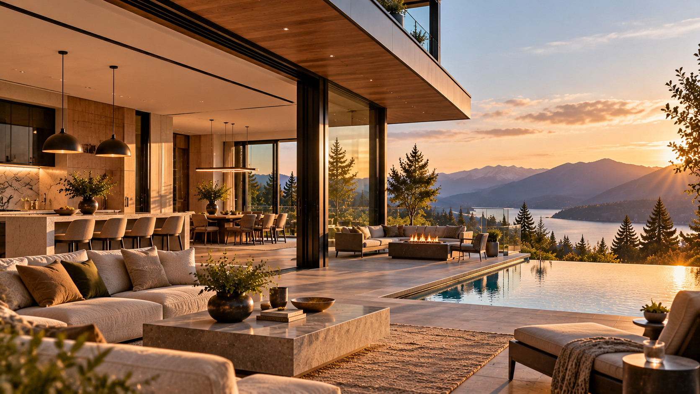
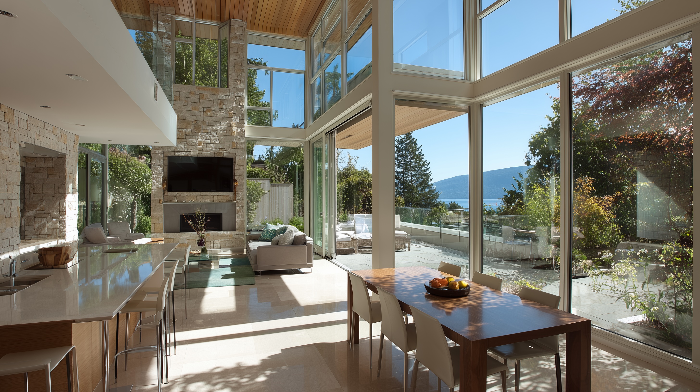
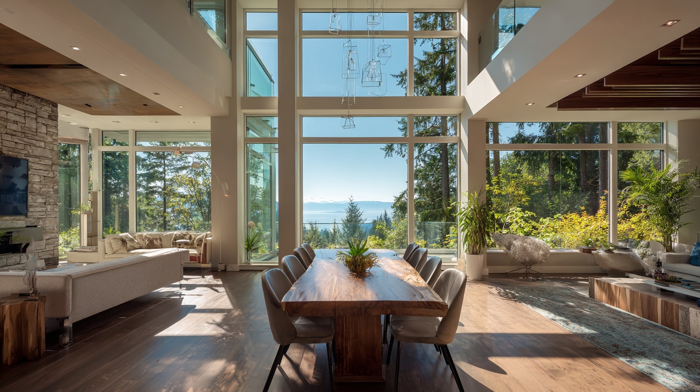
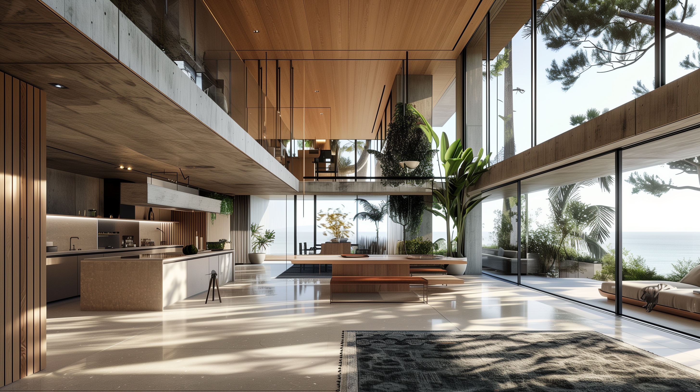
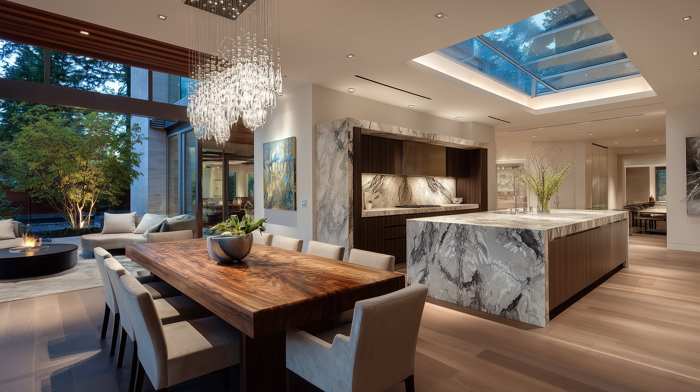
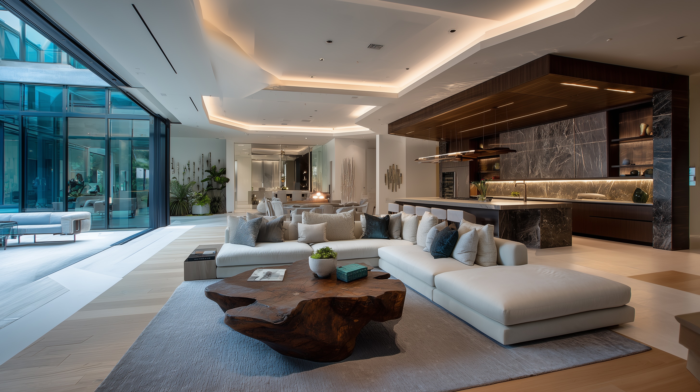
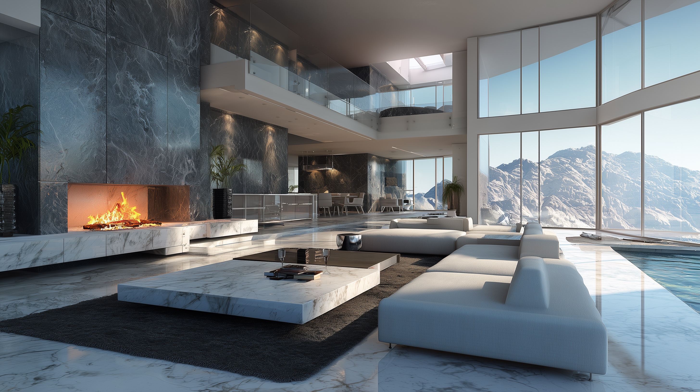
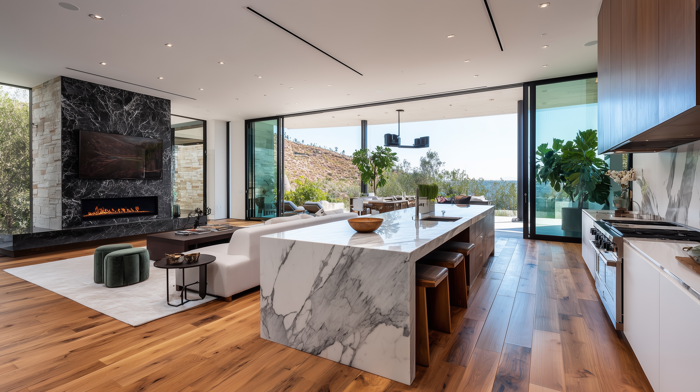
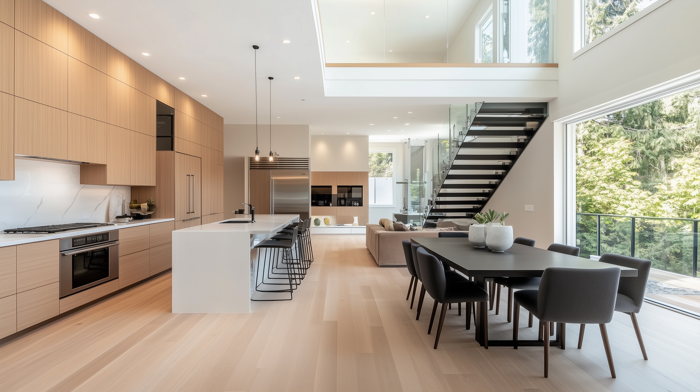
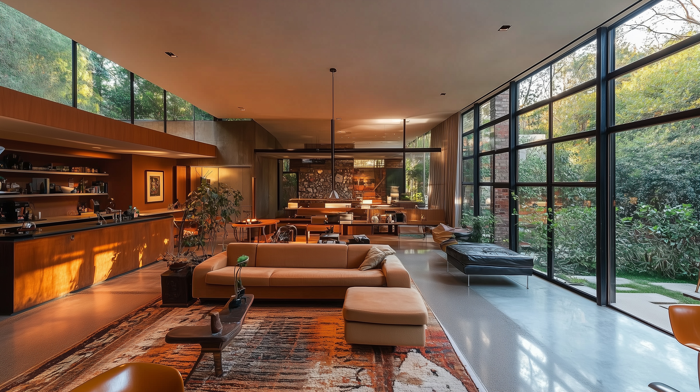
Large expanses of glass are particularly relevant to contemporary West Coast architecture. Floor-to-ceiling windows can create incredible relationships between indoor spaces and the surrounding landscape, especially on properties with mountain, forest or water views. That same glass can introduce significant solar heat if its orientation and performance aren't considered carefully. The goal isn't to eliminate large windows; it's to understand where they belong and how they will behave throughout the year.
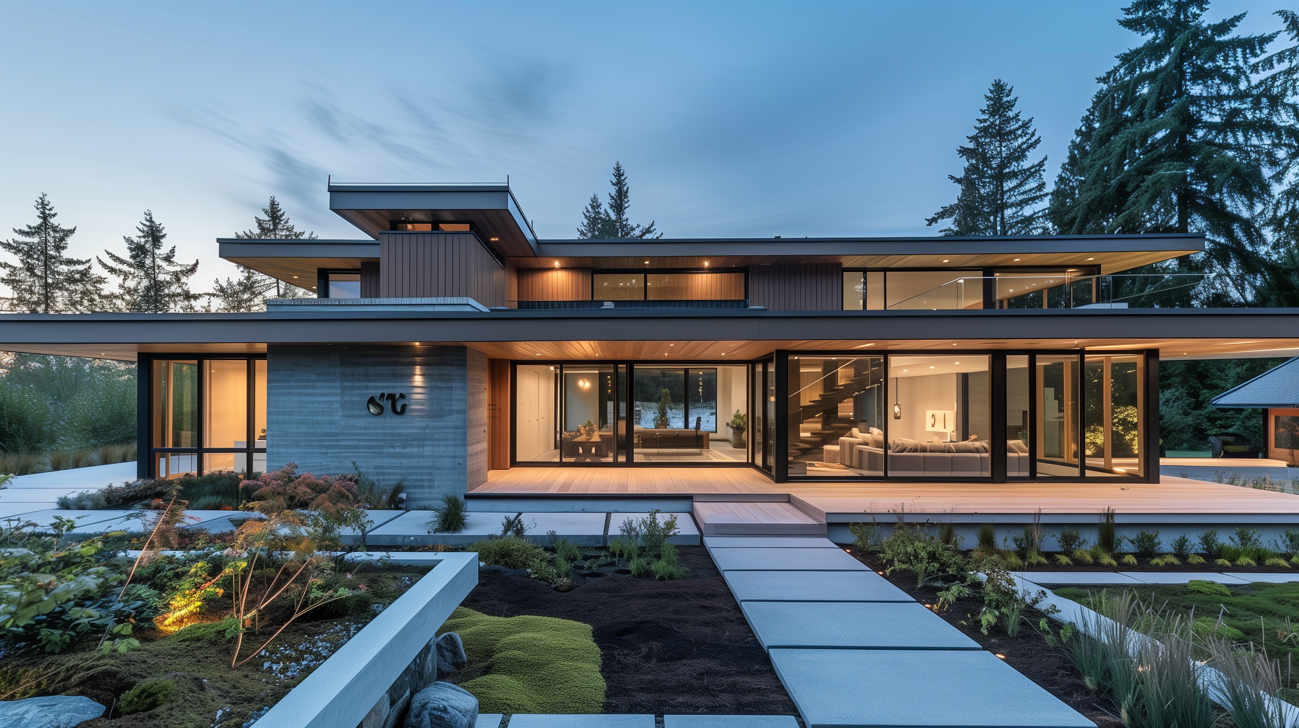
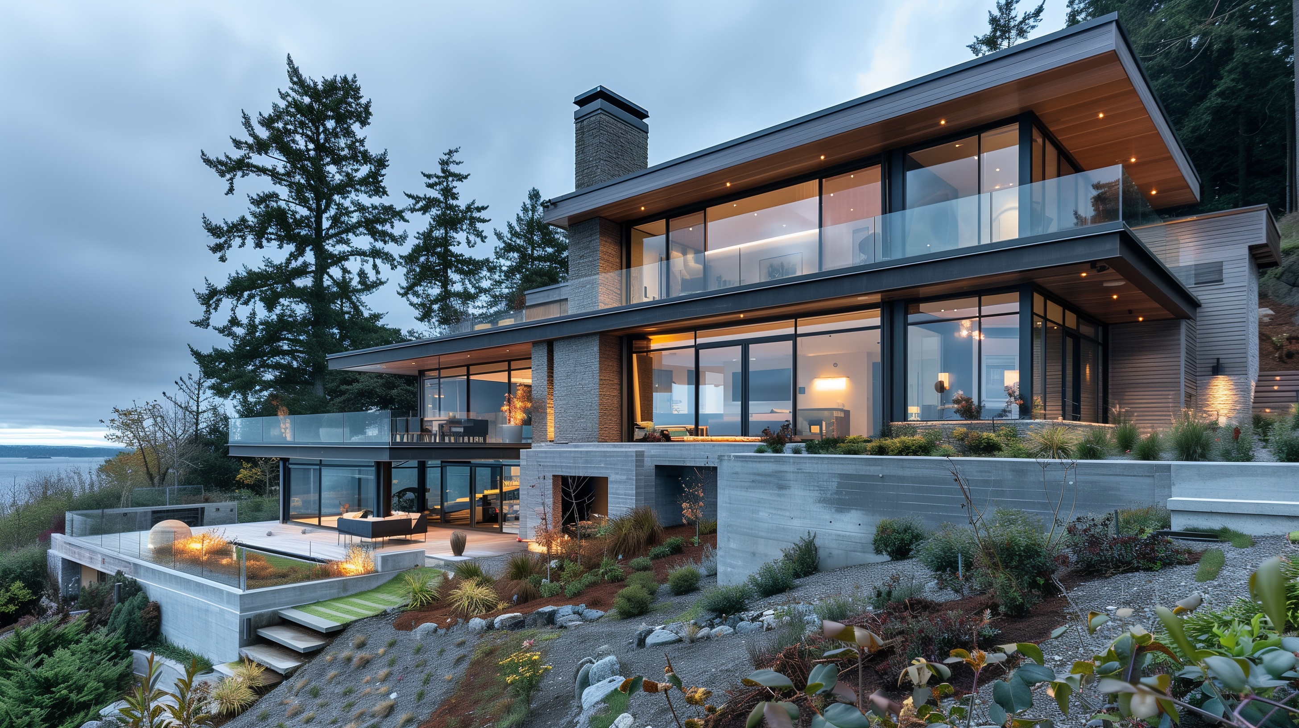
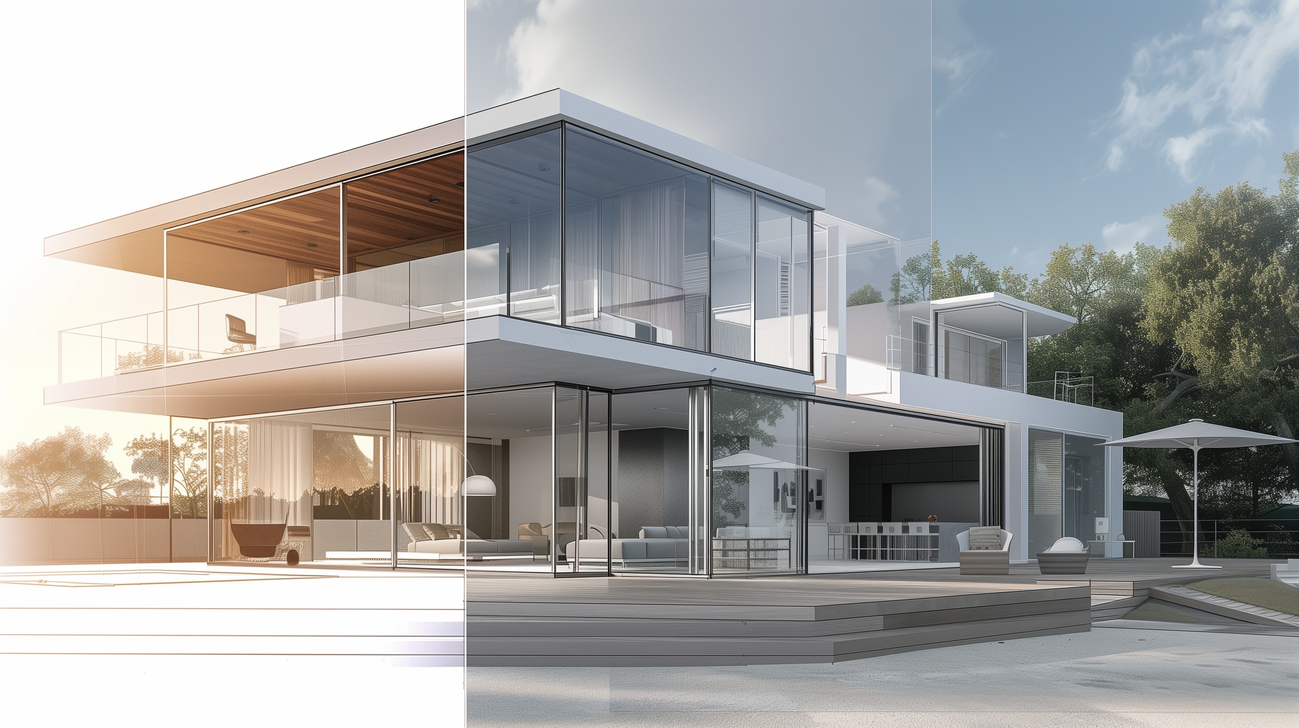
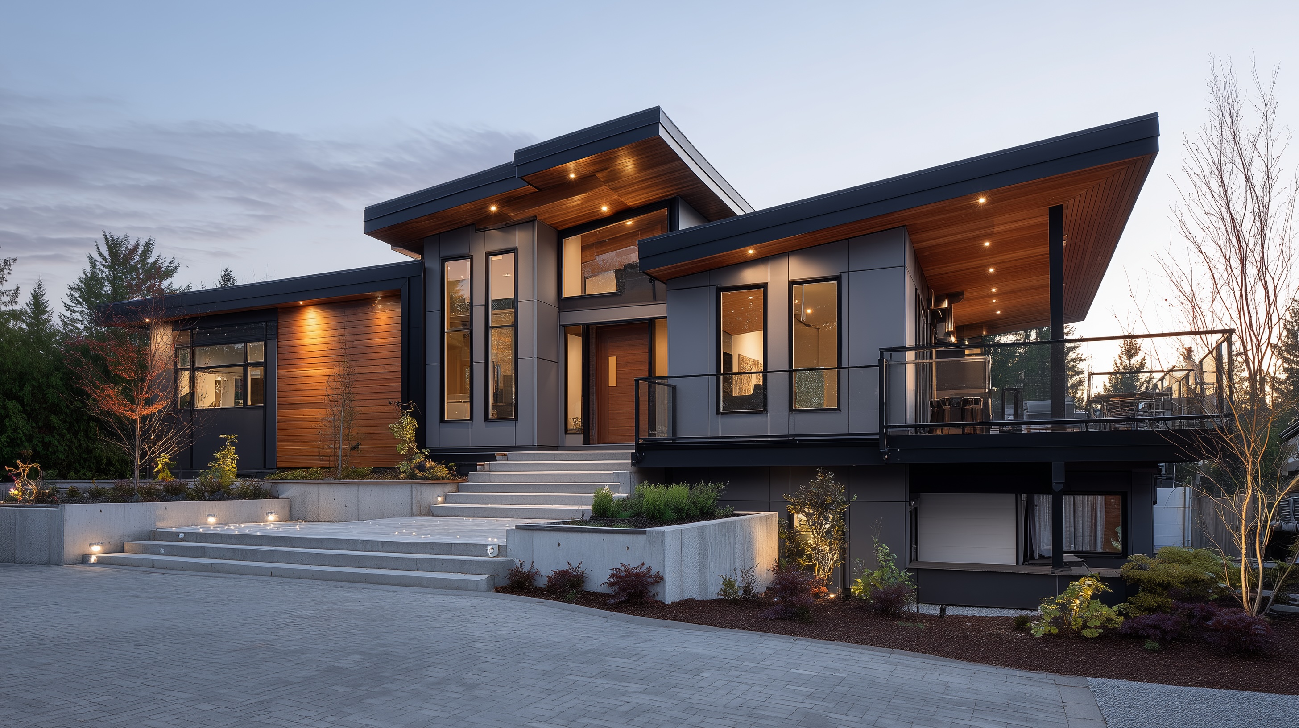
Exterior shading can become part of the architectural solution. Deep roof overhangs, covered outdoor areas, recessed windows, exterior shading systems and thoughtfully positioned landscaping can reduce unwanted summer heat before it enters the building. A well-designed overhang can even respond differently to the seasons, helping block the high summer sun while allowing lower winter sunlight deeper into the home.
Natural ventilation also remains valuable when outdoor conditions allow it. Window placement can encourage cross-ventilation by allowing cooler air to enter one side of the home while warmer air exits another. Operable windows at different heights can take advantage of the natural tendency of warm air to rise. These strategies may not eliminate the need for mechanical cooling, but they can reduce how hard the system needs to work.
The strongest approach is not passive design versus mechanical cooling; it's both systems working together. Once orientation, shading, glazing and the building envelope have been thoughtfully designed, mechanical engineers can size and design systems around a home that is already doing part of the work itself.
Climate is increasingly becoming part of the architectural brief. A custom home being designed today needs to respond not only to the weather we've historically experienced, but to the conditions it may face throughout the coming decades. A beautiful house should perform beautifully too, especially when the conditions outside are anything but ideal.