
Building on a Difficult Lot: When the Land Dictates the House
Building on a Difficult Lot: When the Land Dictates the House
You find the property. The view is extraordinary. The land falls away toward the water or mountains, and it's immediately easy to imagine the house that could sit there. Then the surveyor, geotechnical engineer and builder arrive, and the conversation becomes considerably more complicated.
Building on challenging terrain is one of the places where the romantic side of architecture meets the realities of construction. In British Columbia, particularly throughout West Vancouver and the North Shore, steep slopes, rock and constrained sites can influence nearly every major decision made during a custom home project.
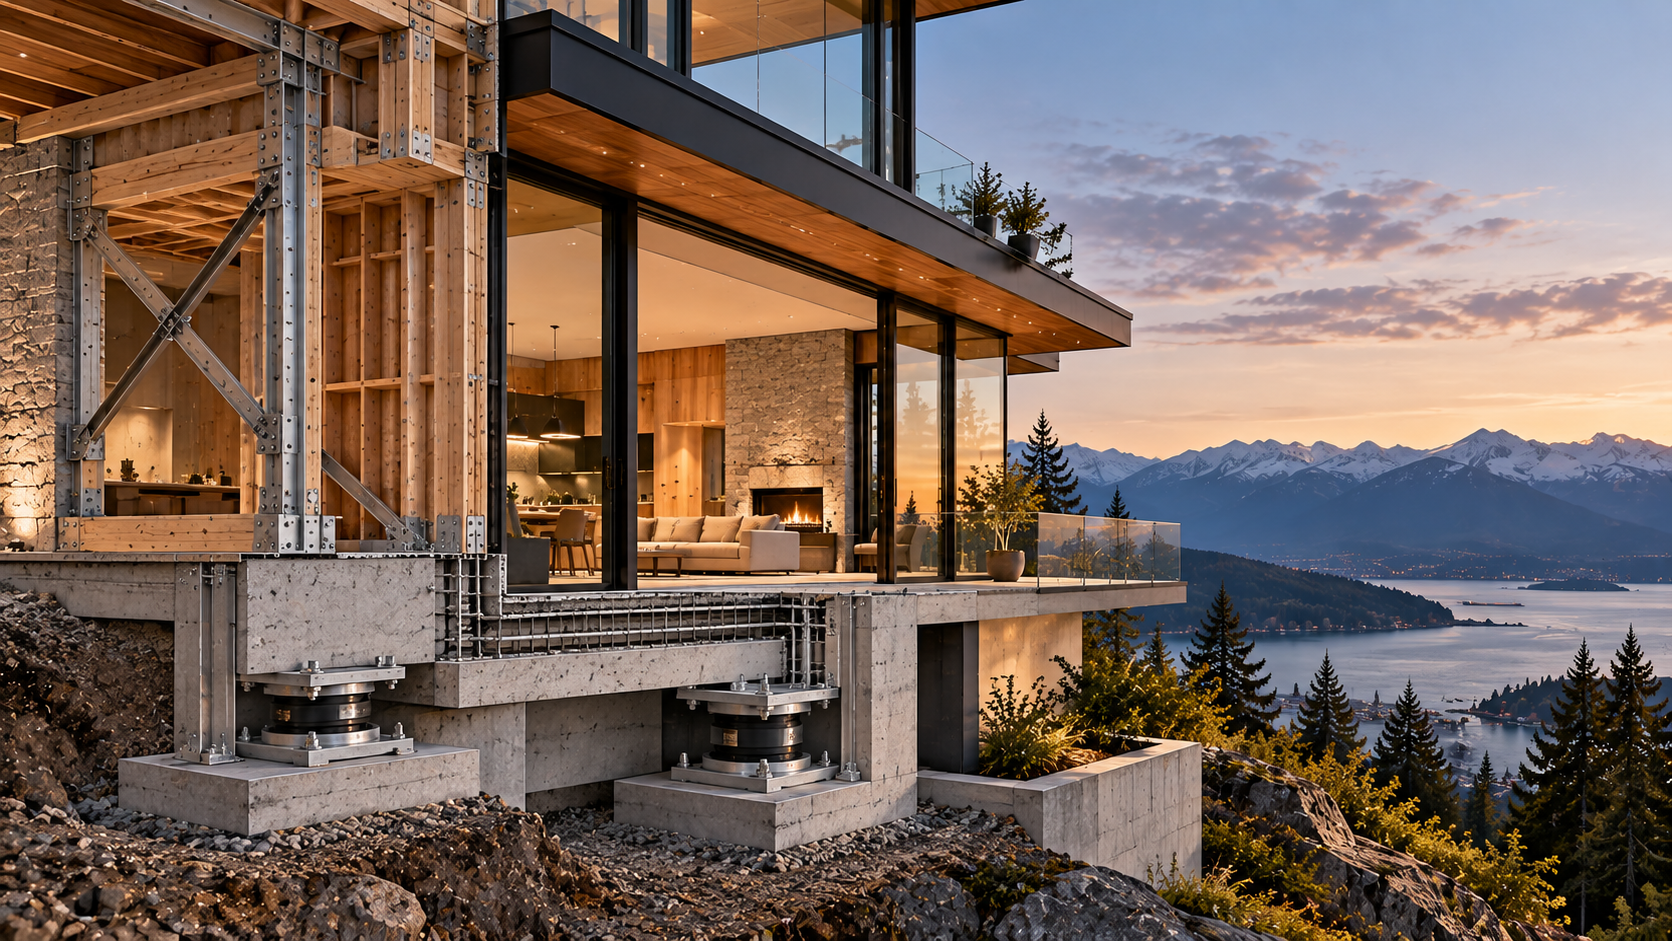
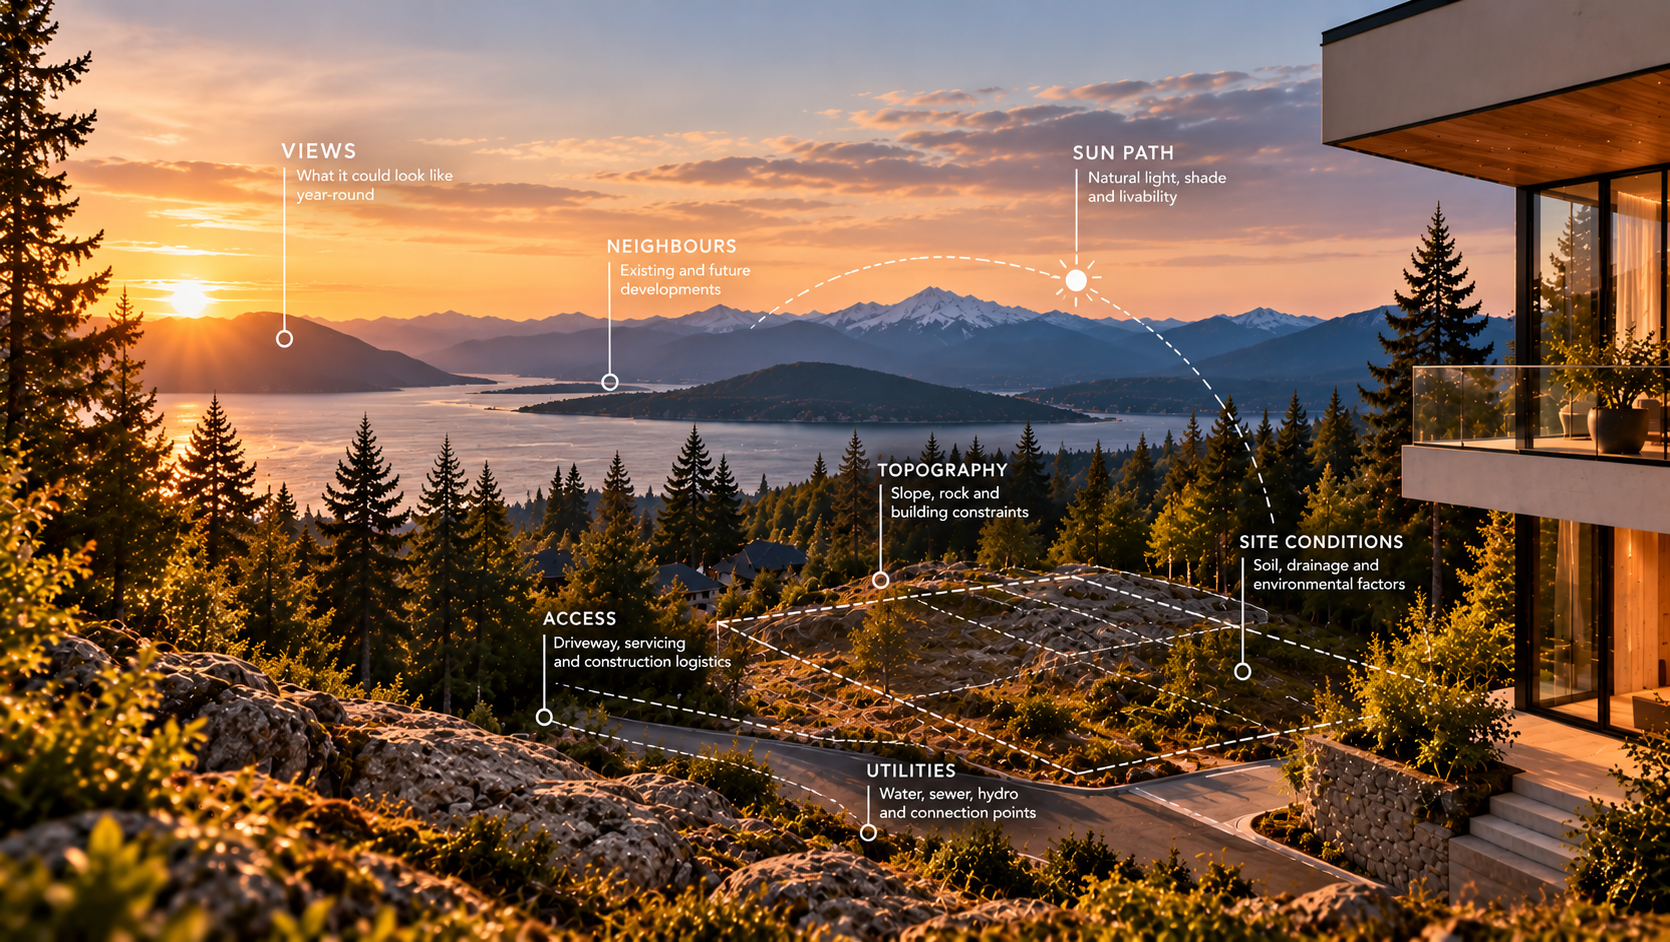
A house doesn't sit on a blank sheet of paper; it sits on geology. Before the design advances too far, the project team needs to understand the conditions beneath and around it. Soil, rock, groundwater, slope stability, drainage, existing vegetation, neighbouring properties, utility locations and municipal requirements can all influence what can reasonably be built.
Excavation can become a substantial project of its own. Rock may need to be removed. Temporary shoring might be necessary to protect surrounding areas. Retaining structures may become part of the permanent design. Equipment access can be restricted, and there may be limited space to stockpile excavated material before it is removed from the site. Even getting machinery into position can require careful planning.
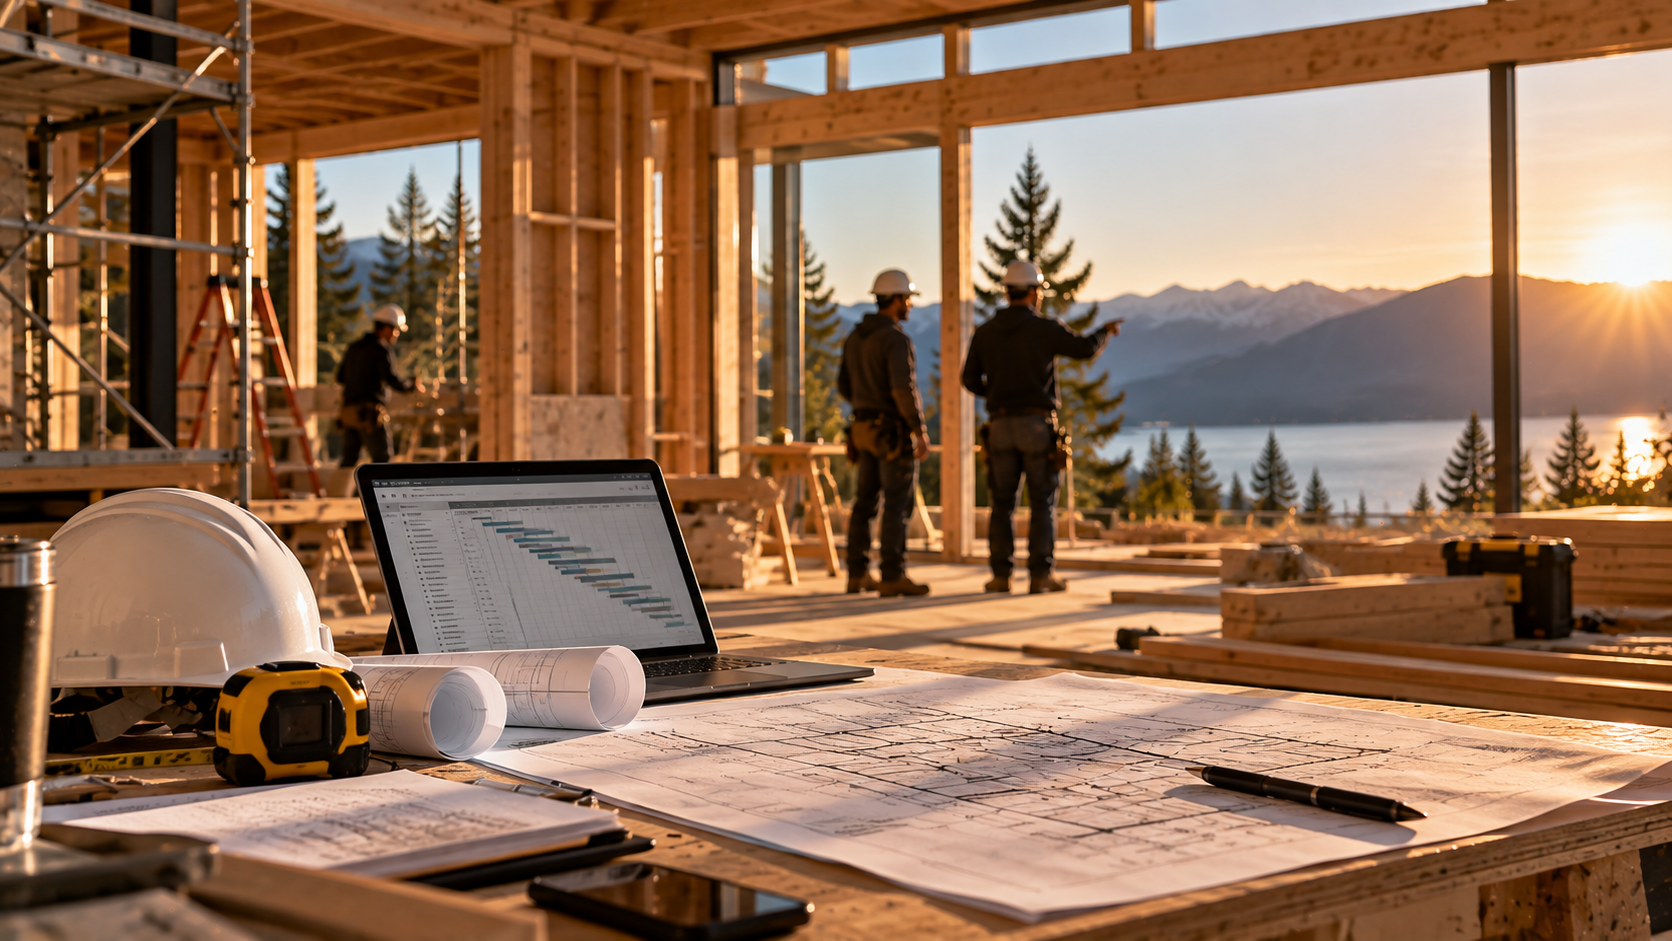
The logistics don't end once excavation is complete. Everything required to build the house has to come back onto the property. Concrete trucks need access. Structural steel needs to be delivered and installed. Lumber requires staging space. Large window assemblies, cabinetry, appliances and stone slabs eventually have to reach their final locations. On particularly constrained sites, cranes or other specialized equipment may become part of the construction strategy.
All of this can affect both budget and schedule, which is why understanding site conditions before committing too deeply to a design is so important. A concept that appears straightforward on a drawing can become dramatically more complicated when construction access and terrain are considered.
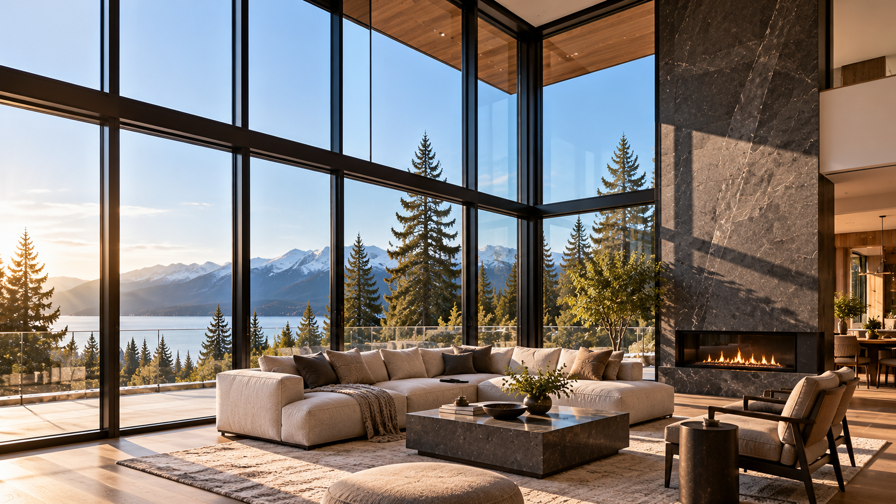
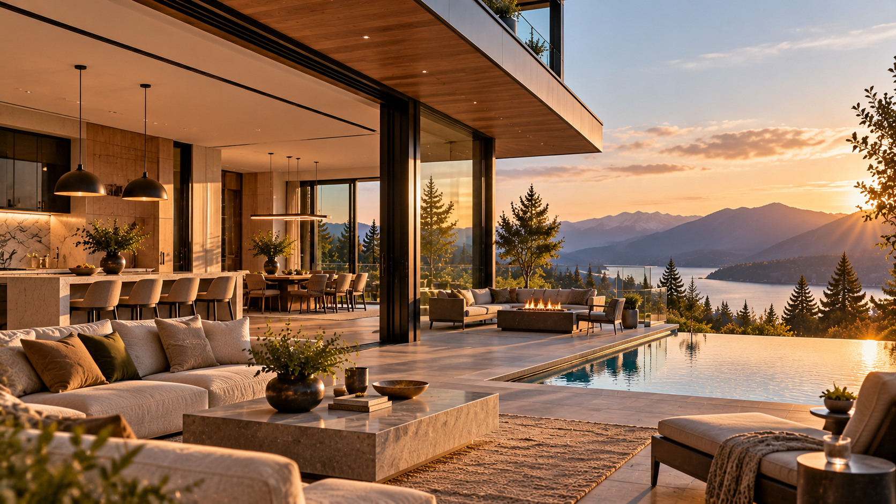
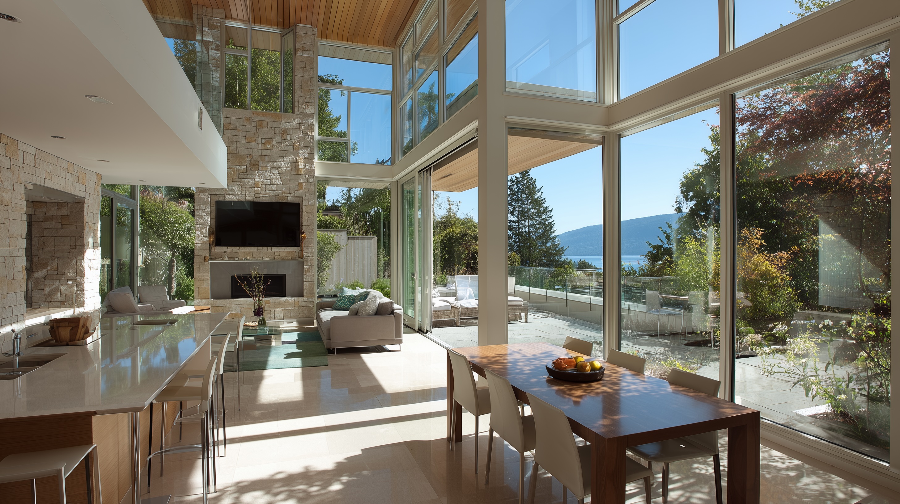
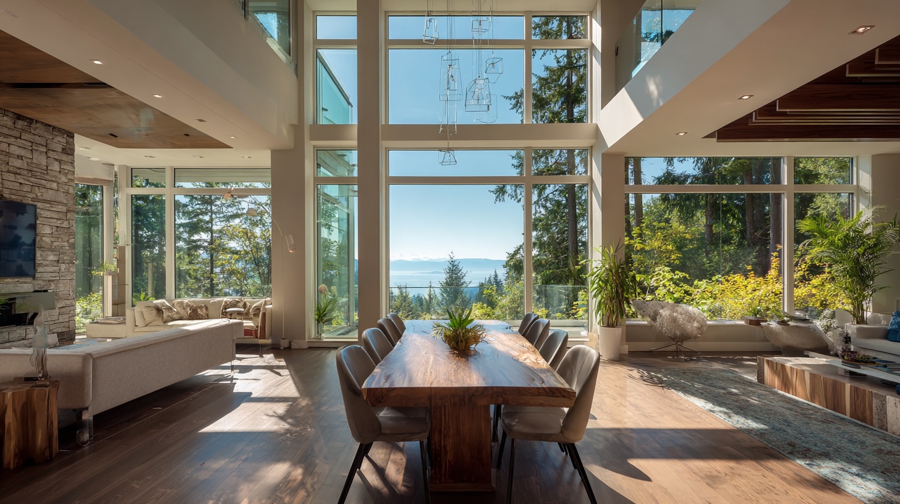
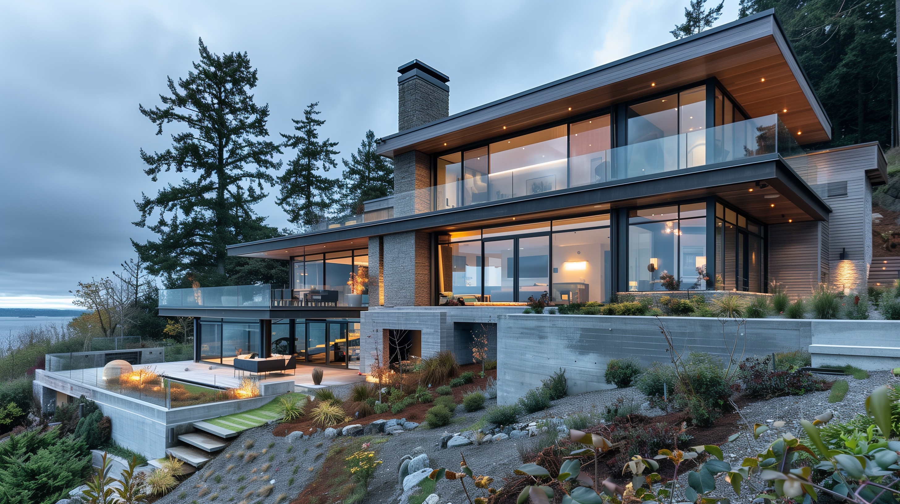
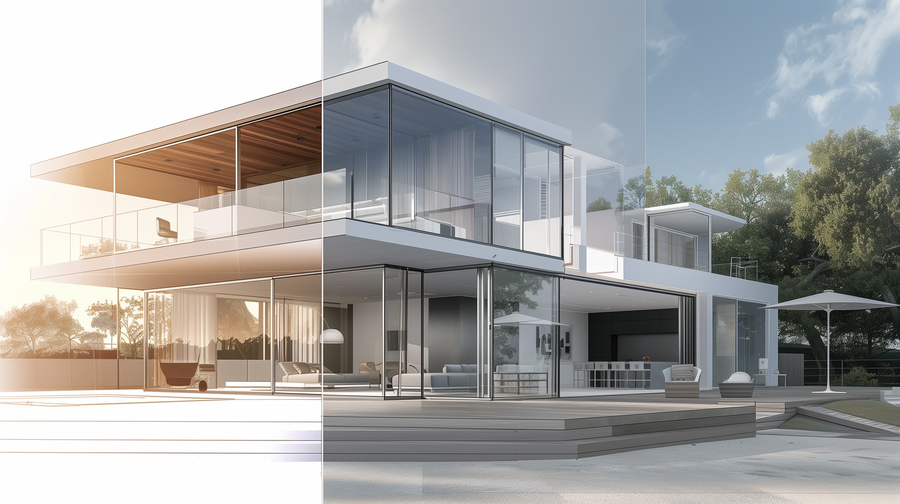
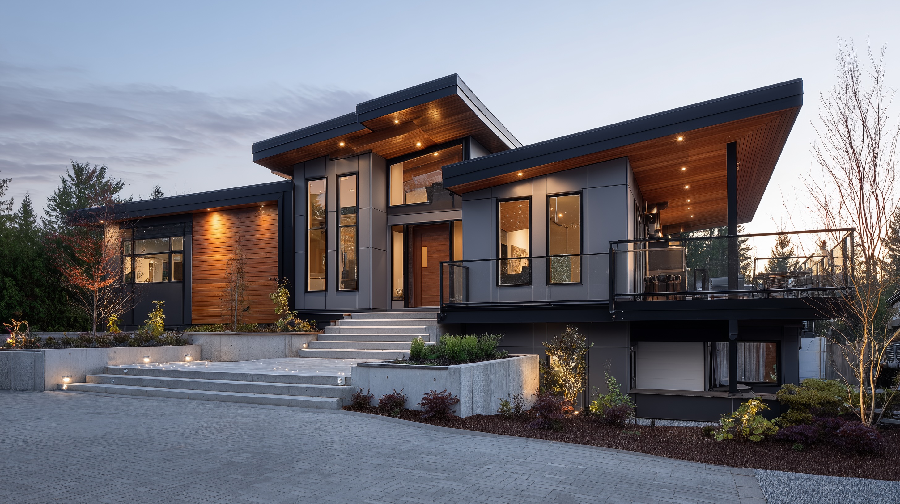
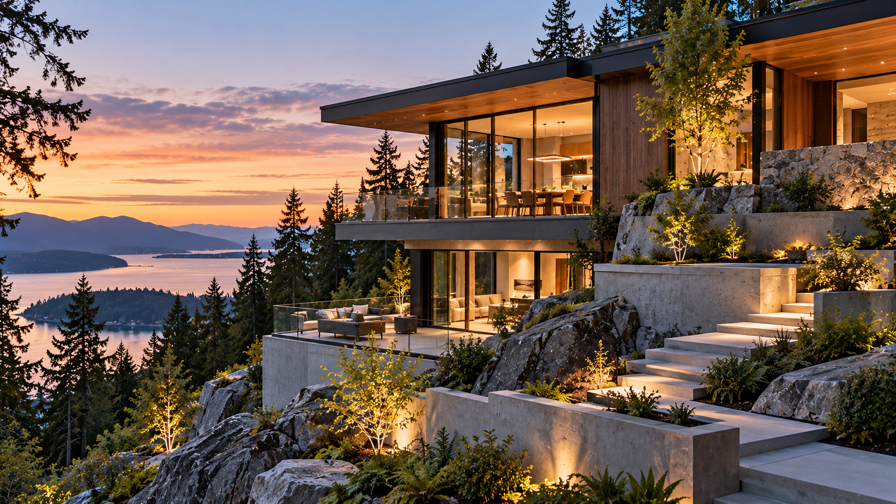
The challenge, however, can also become the architectural opportunity. A steep property may allow a house to step naturally down the landscape, opening multiple levels directly to grade. Outdoor spaces can occur at different elevations, and views may become more dramatic as the architecture responds to the slope. Some of the most memorable custom homes exist precisely because their sites forced the design team to think differently.
Before falling in love with what might be built on a property, understand the property itself. In custom construction, you're not simply purchasing a piece of land. You're purchasing all of its conditions—and those conditions will become part of the architecture.