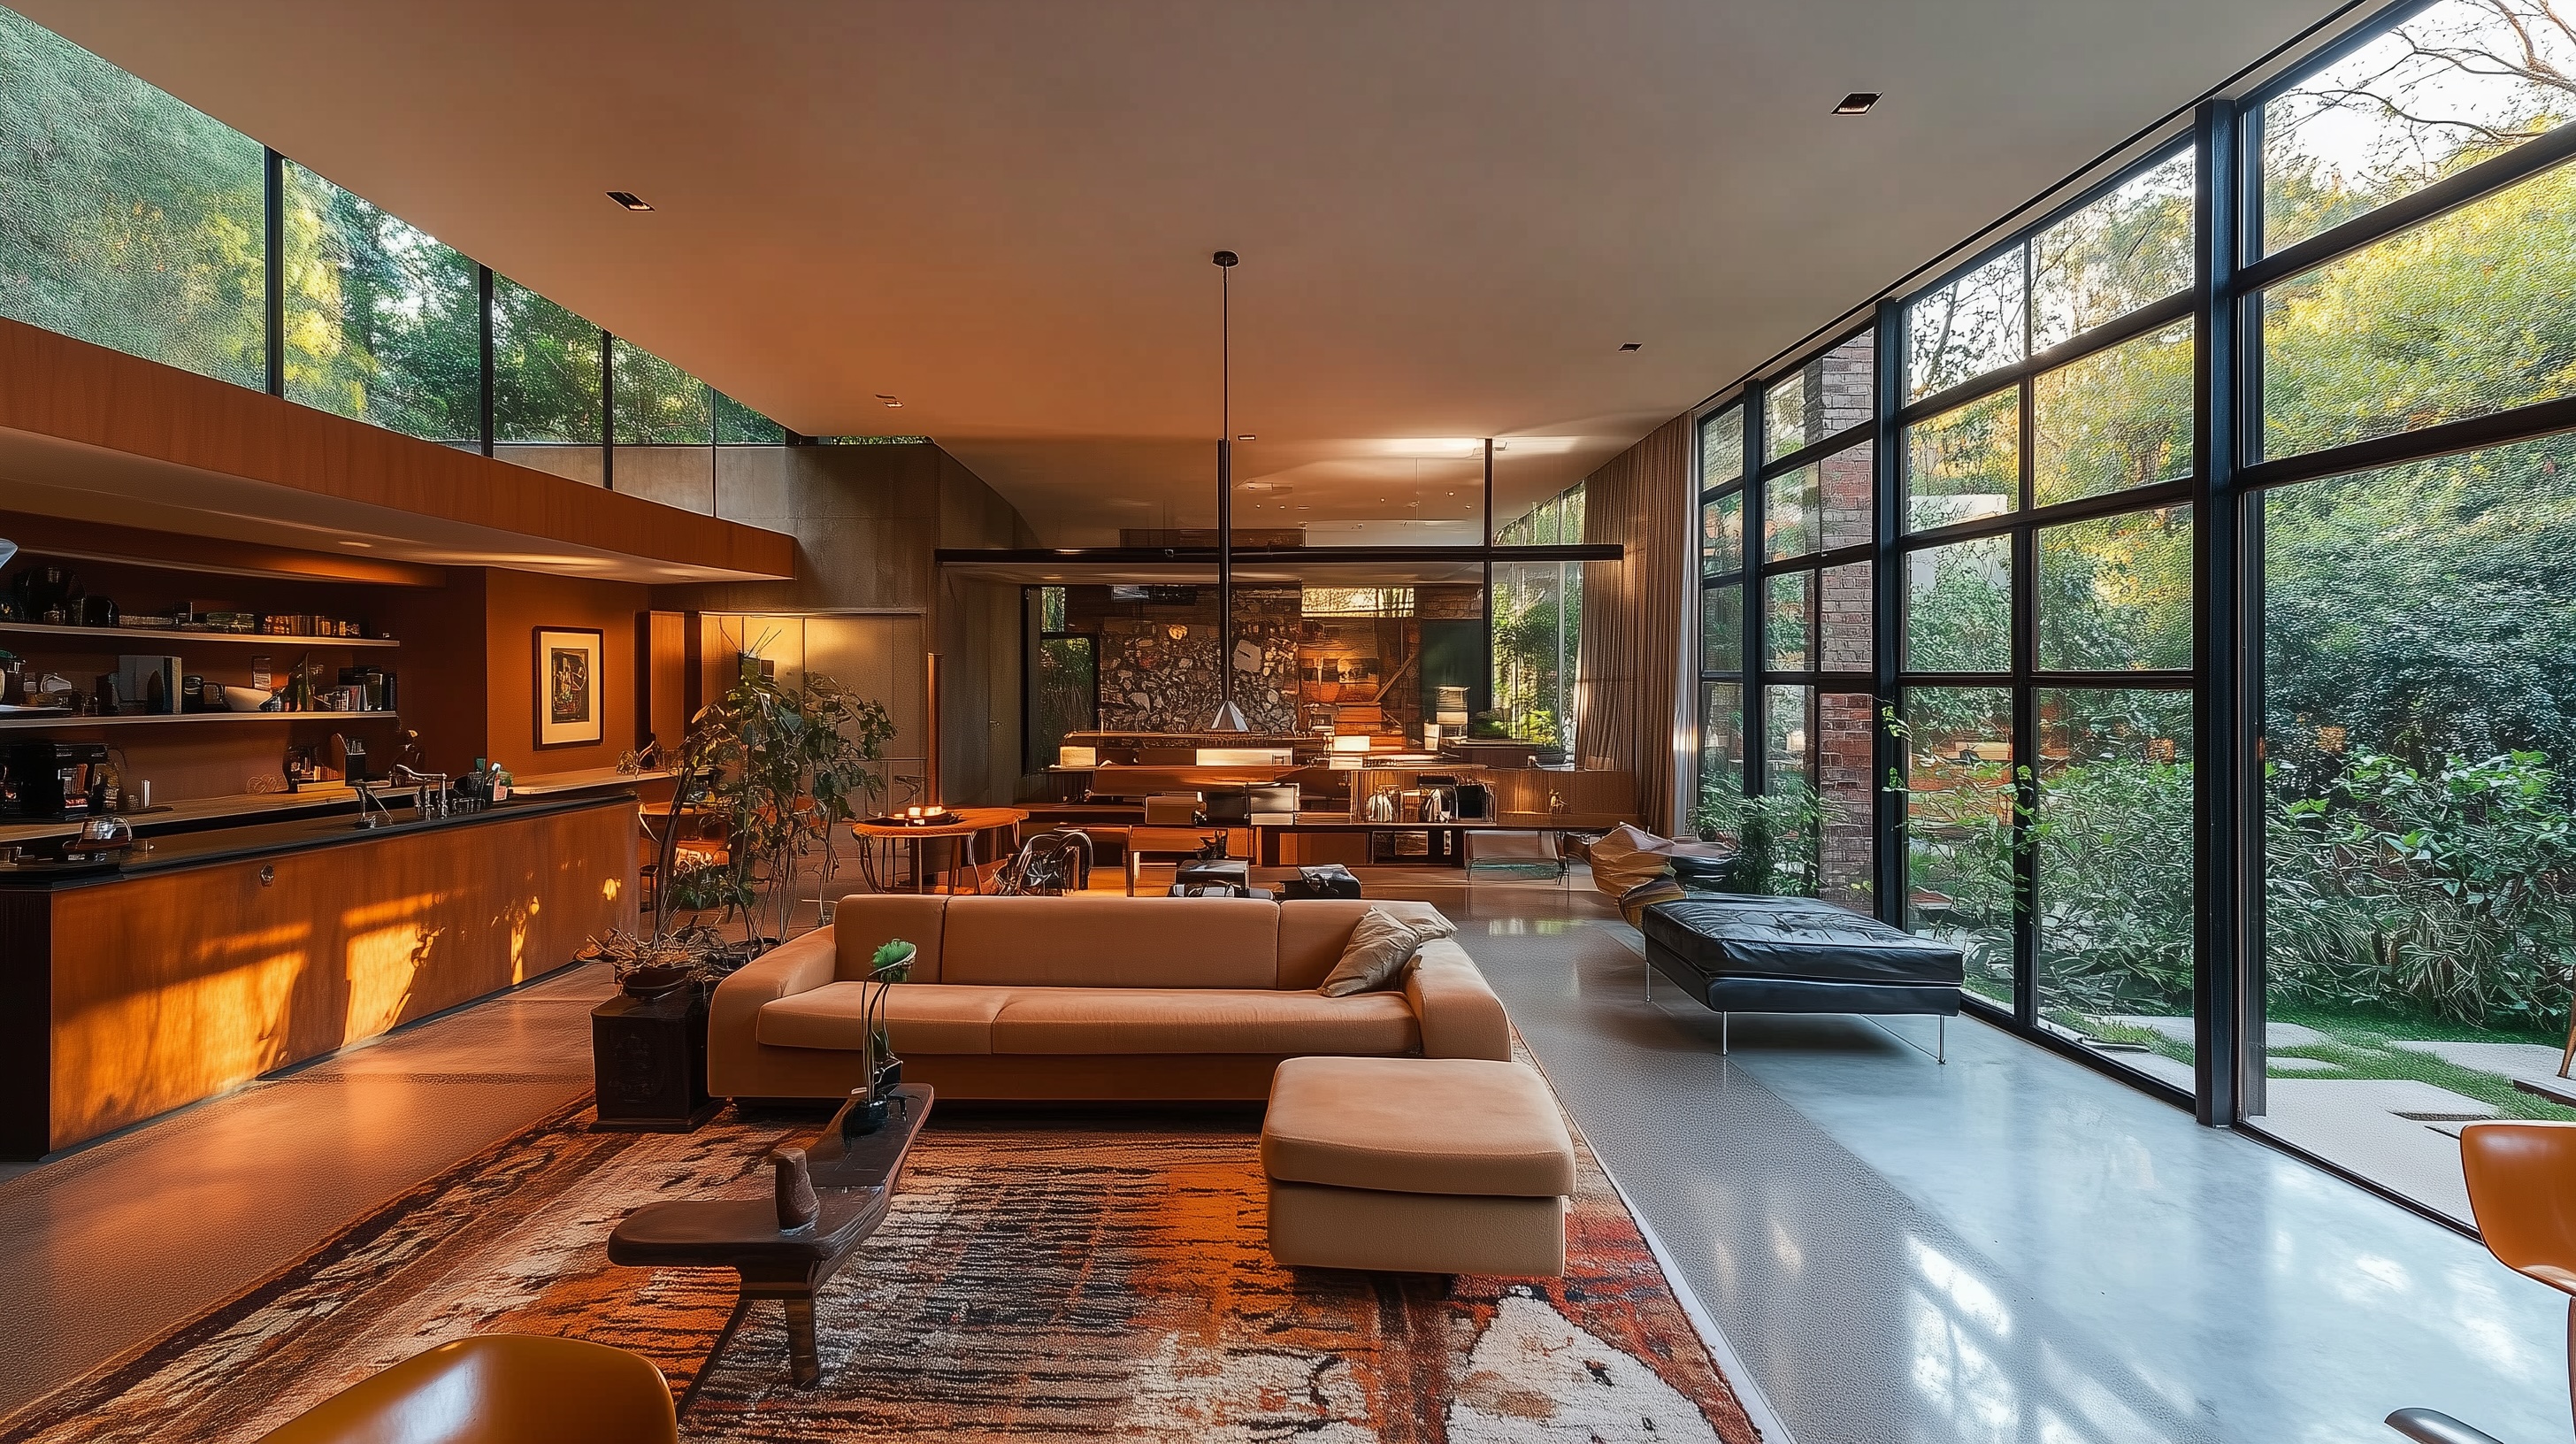

Why Your Custom Home Needs a Lighting Plan Before You Choose the Light Fixtures
Why Your Custom Home Needs a Lighting Plan Before You Choose the Light Fixtures
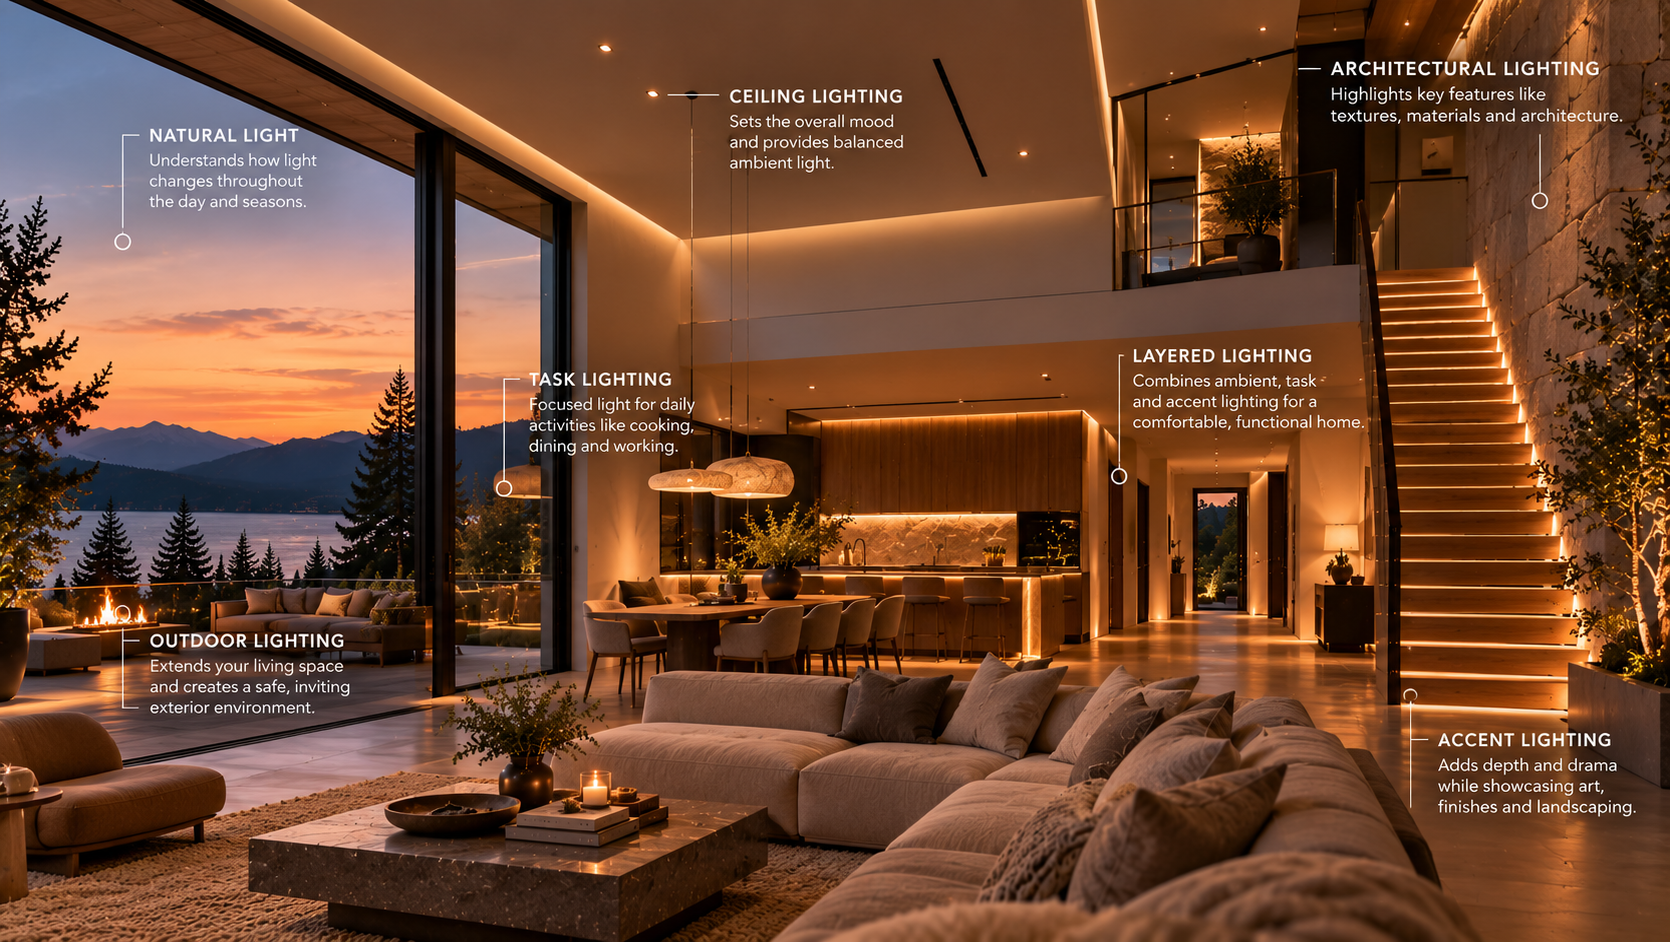
Lighting is one of the most powerful elements in residential design and one of the easiest to underestimate. When homeowners begin thinking about lighting, the conversation often starts with fixtures: pendant lights above the kitchen island, a chandelier over the dining table, sconces beside the bathroom mirror or perhaps a dramatic fixture suspended through the staircase.
Those selections are important, but they're only the decorative layer of a much larger lighting strategy. Before choosing what the fixtures look like, the more important question is what the light itself needs to accomplish.
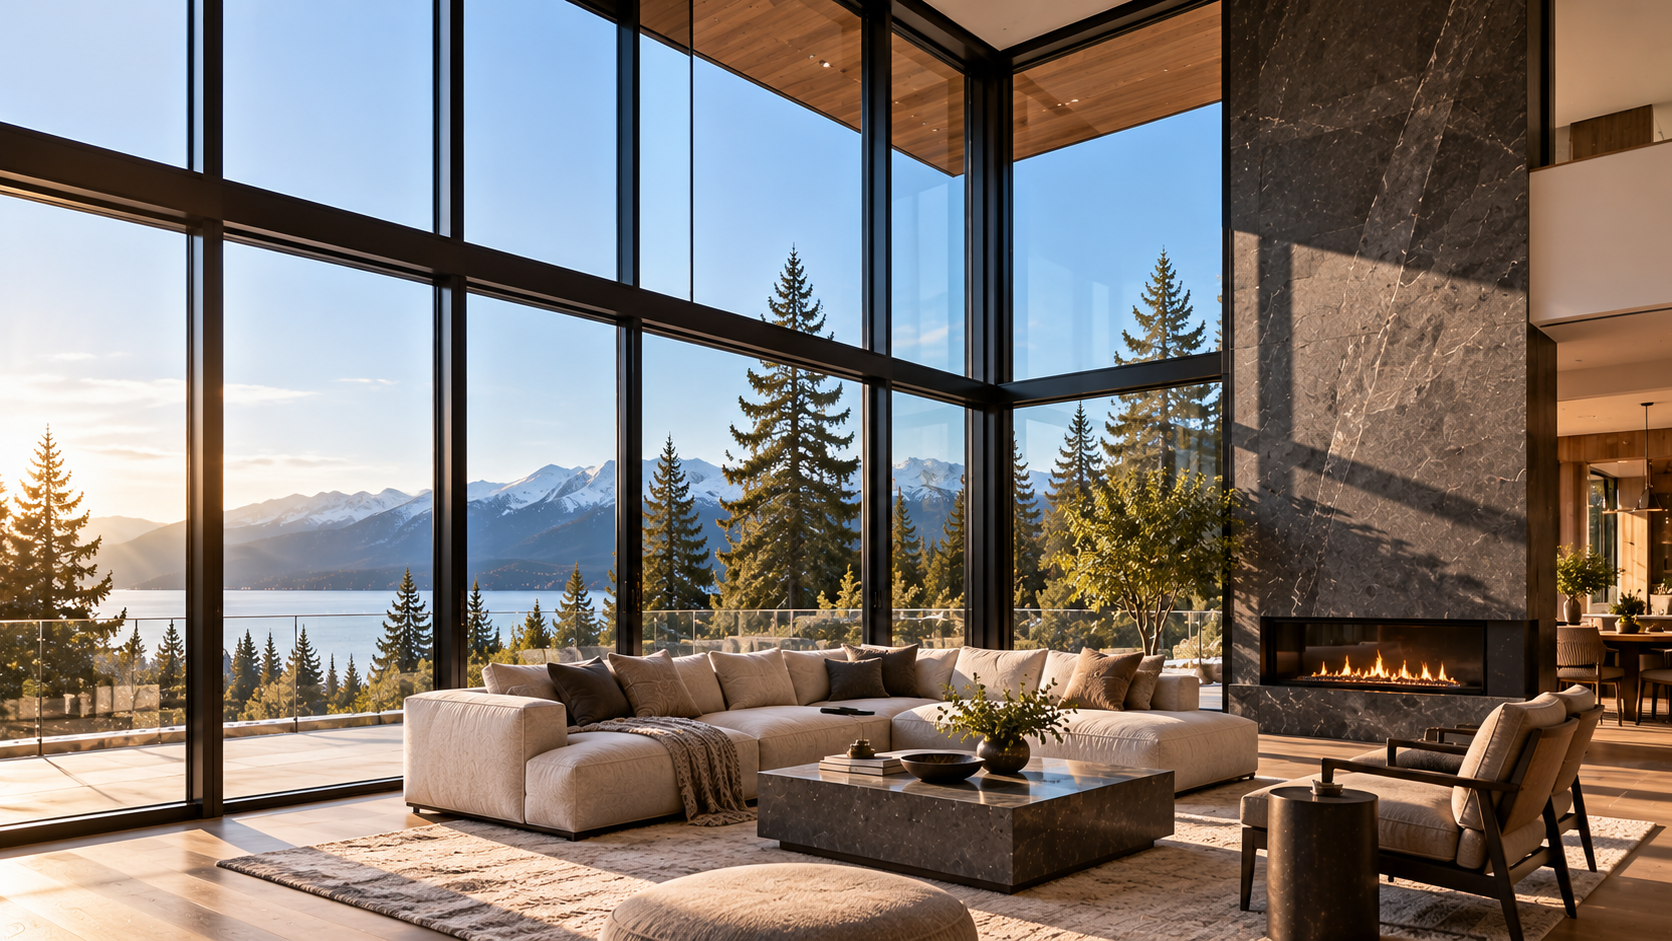
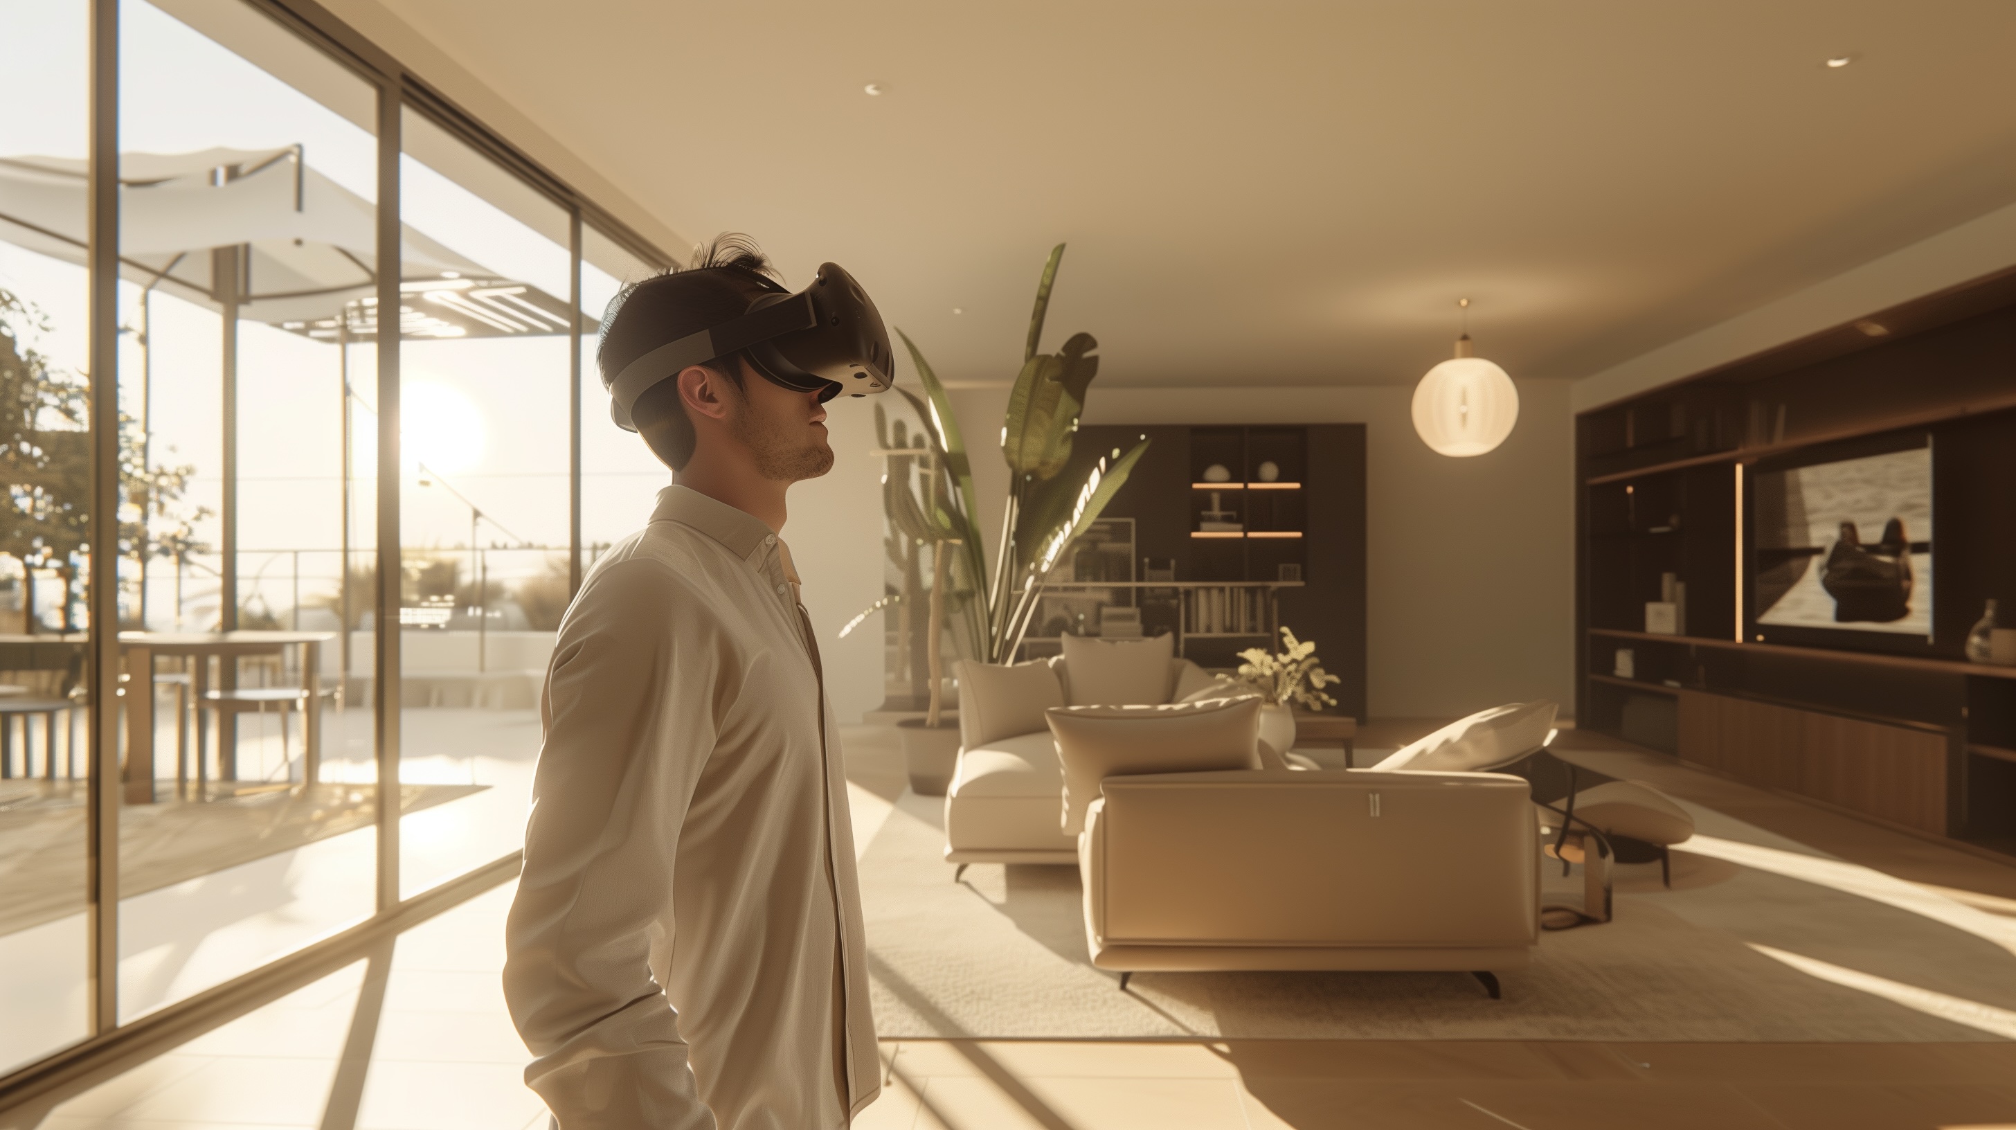
A thoughtfully designed home changes throughout the day. Morning sunlight may enter from one direction, afternoon light may illuminate another elevation and, after sunset, the architecture relies almost entirely on artificial lighting. A good lighting plan considers all of those conditions and determines how light can support the architecture rather than simply making every room bright.
Lighting Should Follow the Architecture
One of the most common approaches to residential lighting is placing recessed lights in a relatively uniform grid across the ceiling. This can provide adequate illumination, but it doesn't necessarily respond to what is actually happening in the room below.
A more thoughtful approach begins with the architecture and interior layout. Where will furniture sit? Which walls will display artwork? Which surfaces deserve emphasis? Where will people prepare food, read, work or relax? Once those questions are answered, lighting can be positioned to support specific activities and architectural features.
Sometimes a room doesn't need more light at all. It simply needs light in better locations.
This is especially important in custom homes where architectural features, millwork and furniture layouts are being developed specifically for the project. The lighting should be coordinated with those elements rather than designed independently from them.
One Room May Need Several Types of Light
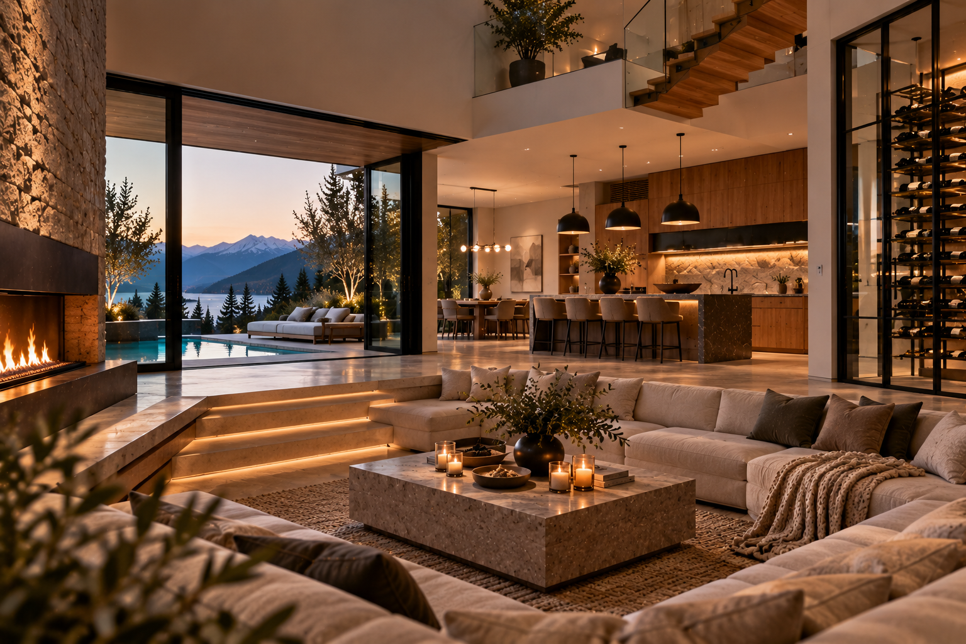
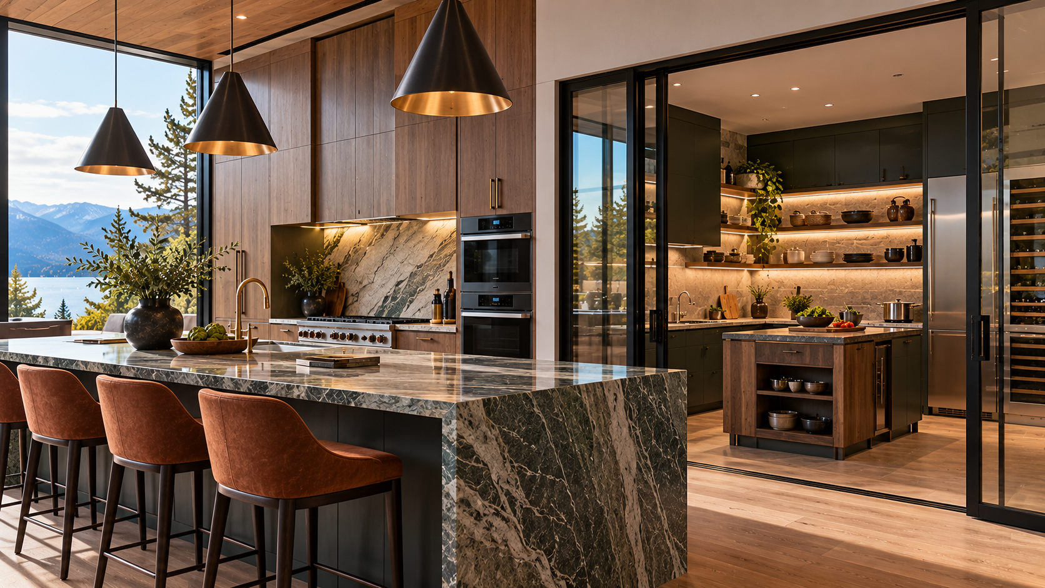
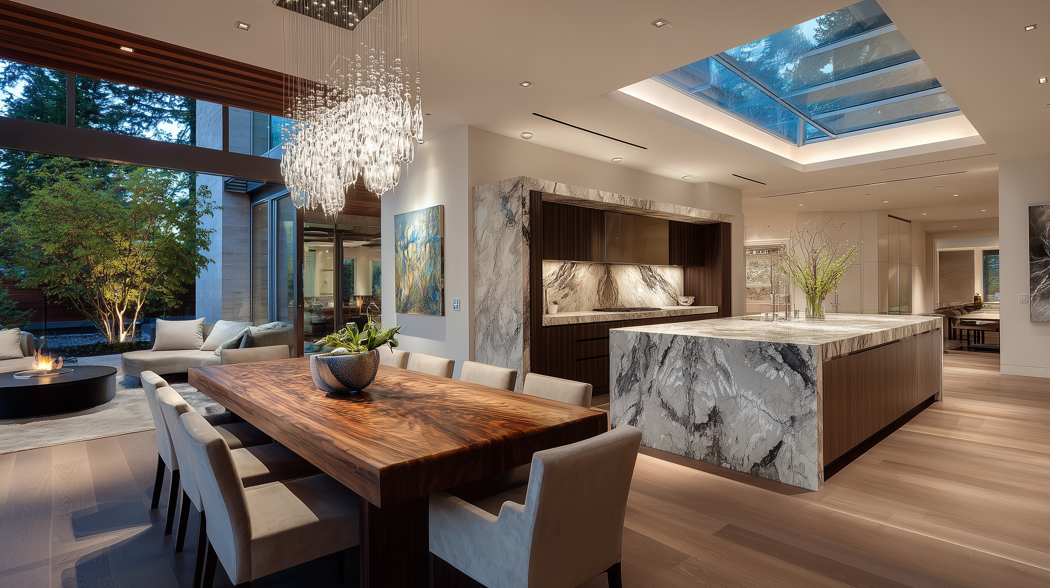
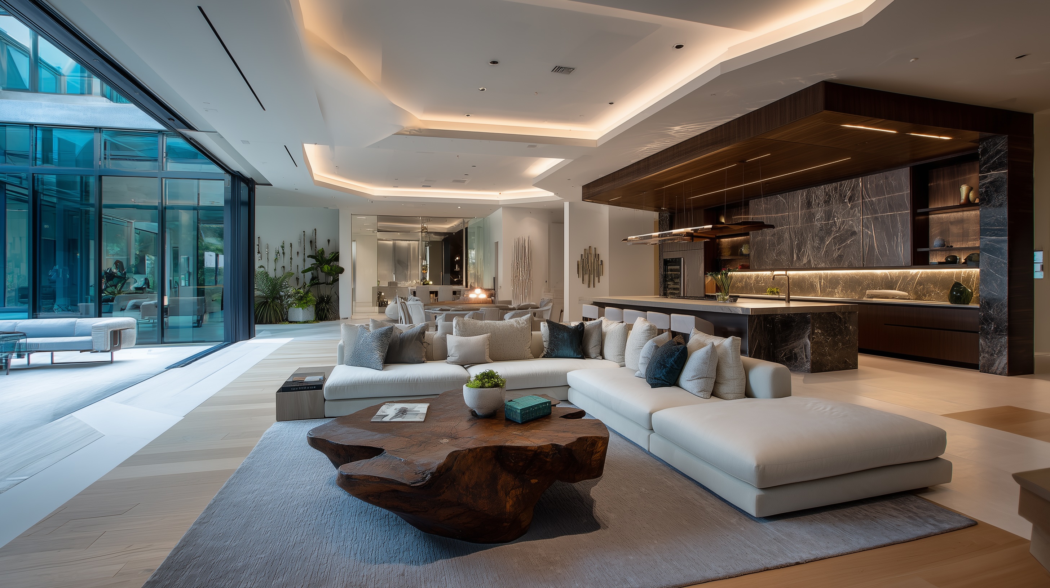
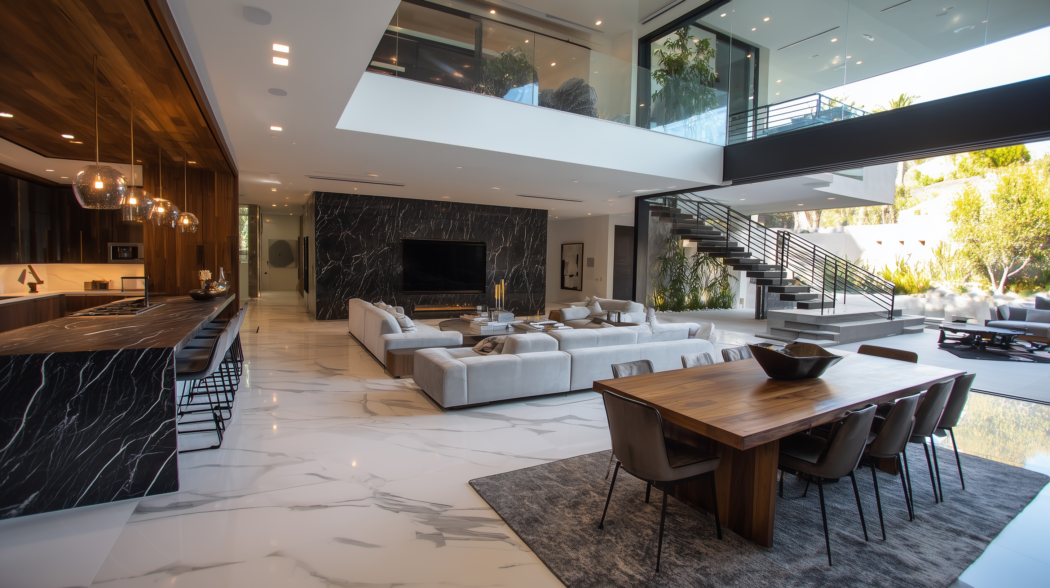
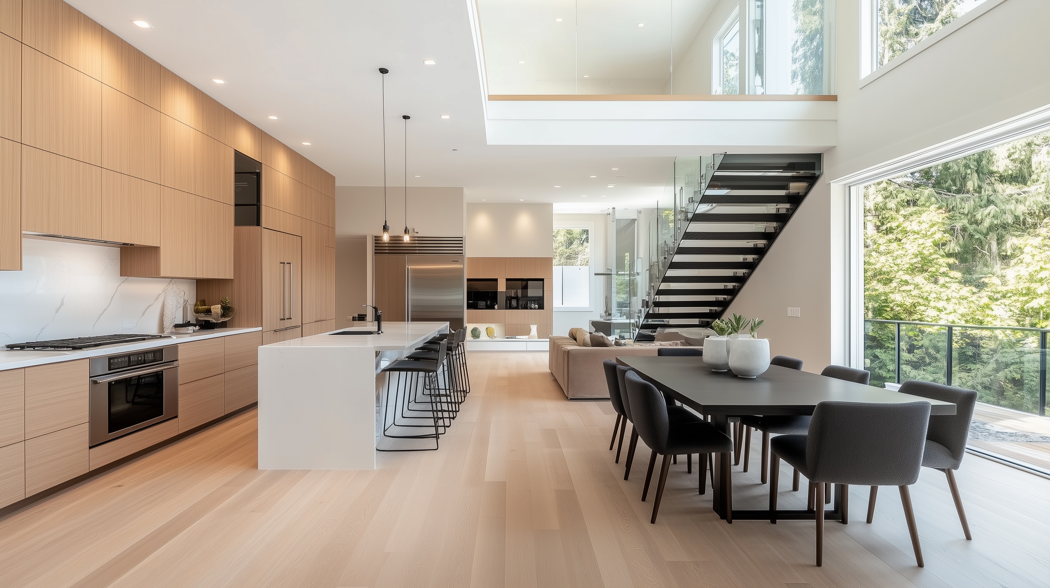
A kitchen is a good example of why a single lighting approach rarely accomplishes everything. Countertops require functional illumination for food preparation. Decorative pendants may provide visual interest over the island. Integrated cabinet lighting can illuminate work surfaces or create softer ambient light later in the evening. Accent lighting might highlight stone, millwork or artwork.
Each layer performs a different job. During food preparation, several of those layers may operate together. During an evening gathering, the brighter task lighting may disappear while pendants, cabinet lighting and softer architectural lighting create a completely different atmosphere.
The same principle applies throughout the house. Bedrooms need functional lighting, but they also benefit from softer illumination at night. Bathrooms need accurate lighting around mirrors without feeling clinical. Living rooms need enough light for reading while maintaining a relaxed atmosphere when entertaining.
Layering gives homeowners the ability to change how a room feels without changing the room itself.
Light Can Completely Change How a Material Looks
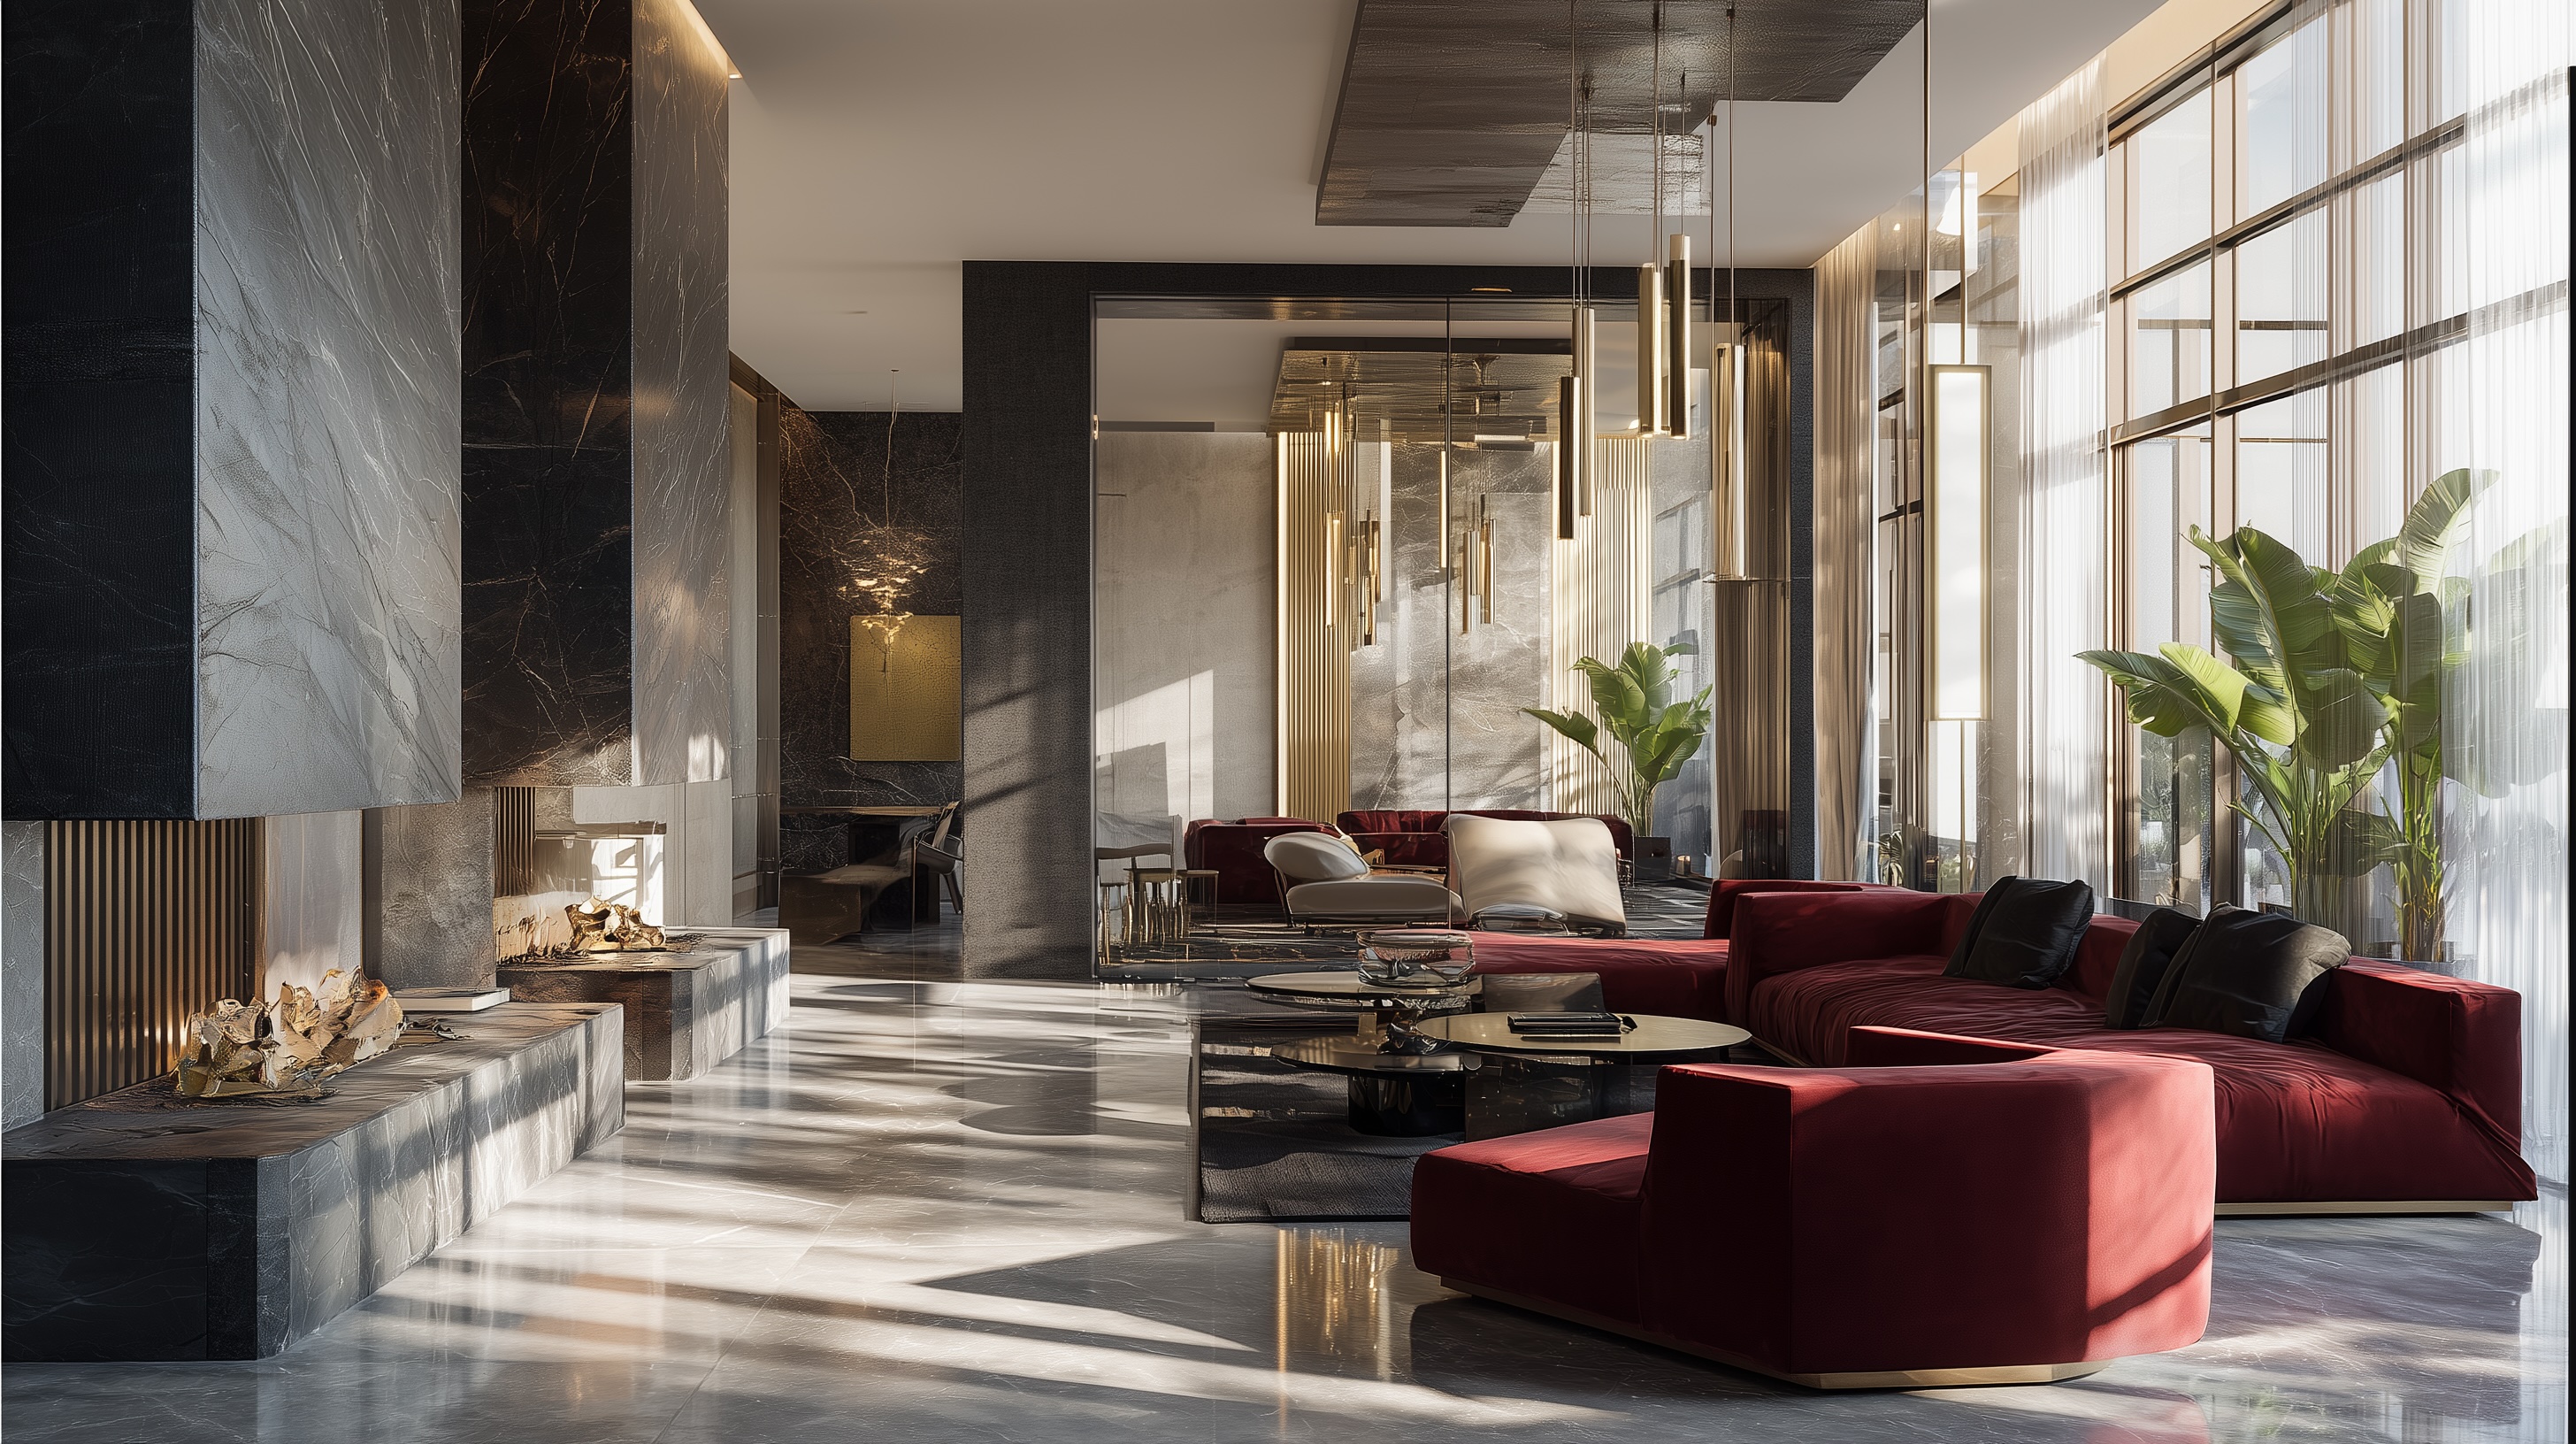
Material selection and lighting design are closely connected. A textured stone wall illuminated from the front may appear relatively flat, while light grazing across the same surface can reveal depth, shadow and variation. Natural wood can look warmer under one type of light and washed out under another. Plaster, tile and metal all respond differently depending on the direction and quality of illumination.
This means a beautiful material can lose much of its intended impact if lighting isn't considered until after installation. Conversely, relatively simple materials can become architectural features when light is used intentionally.
Integrated lighting within millwork is a particularly good example. When coordinated early, the light source can disappear into the cabinetry so that the homeowner notices the illuminated surface rather than the fixture creating it. Achieving that effect requires coordination between the interior designer, electrician, millworker and often the architectural team before fabrication begins.
Furniture Should Be Planned Before Electrical Rough-In
Lighting locations often depend on furniture locations, which is why interior planning needs to happen earlier than many homeowners expect. A pendant intended to hang over a dining table needs to align with the table, not simply the mathematical centre of the room. Bedside lighting needs to respond to the width and location of the bed. Reading lights should illuminate where someone will actually sit.
The same applies to electrical outlets and switches. If furniture planning happens after electrical rough-in, the homeowner may discover that outlets sit behind built-in cabinetry, floor lamps require extension cords or switches are positioned in inconvenient locations.
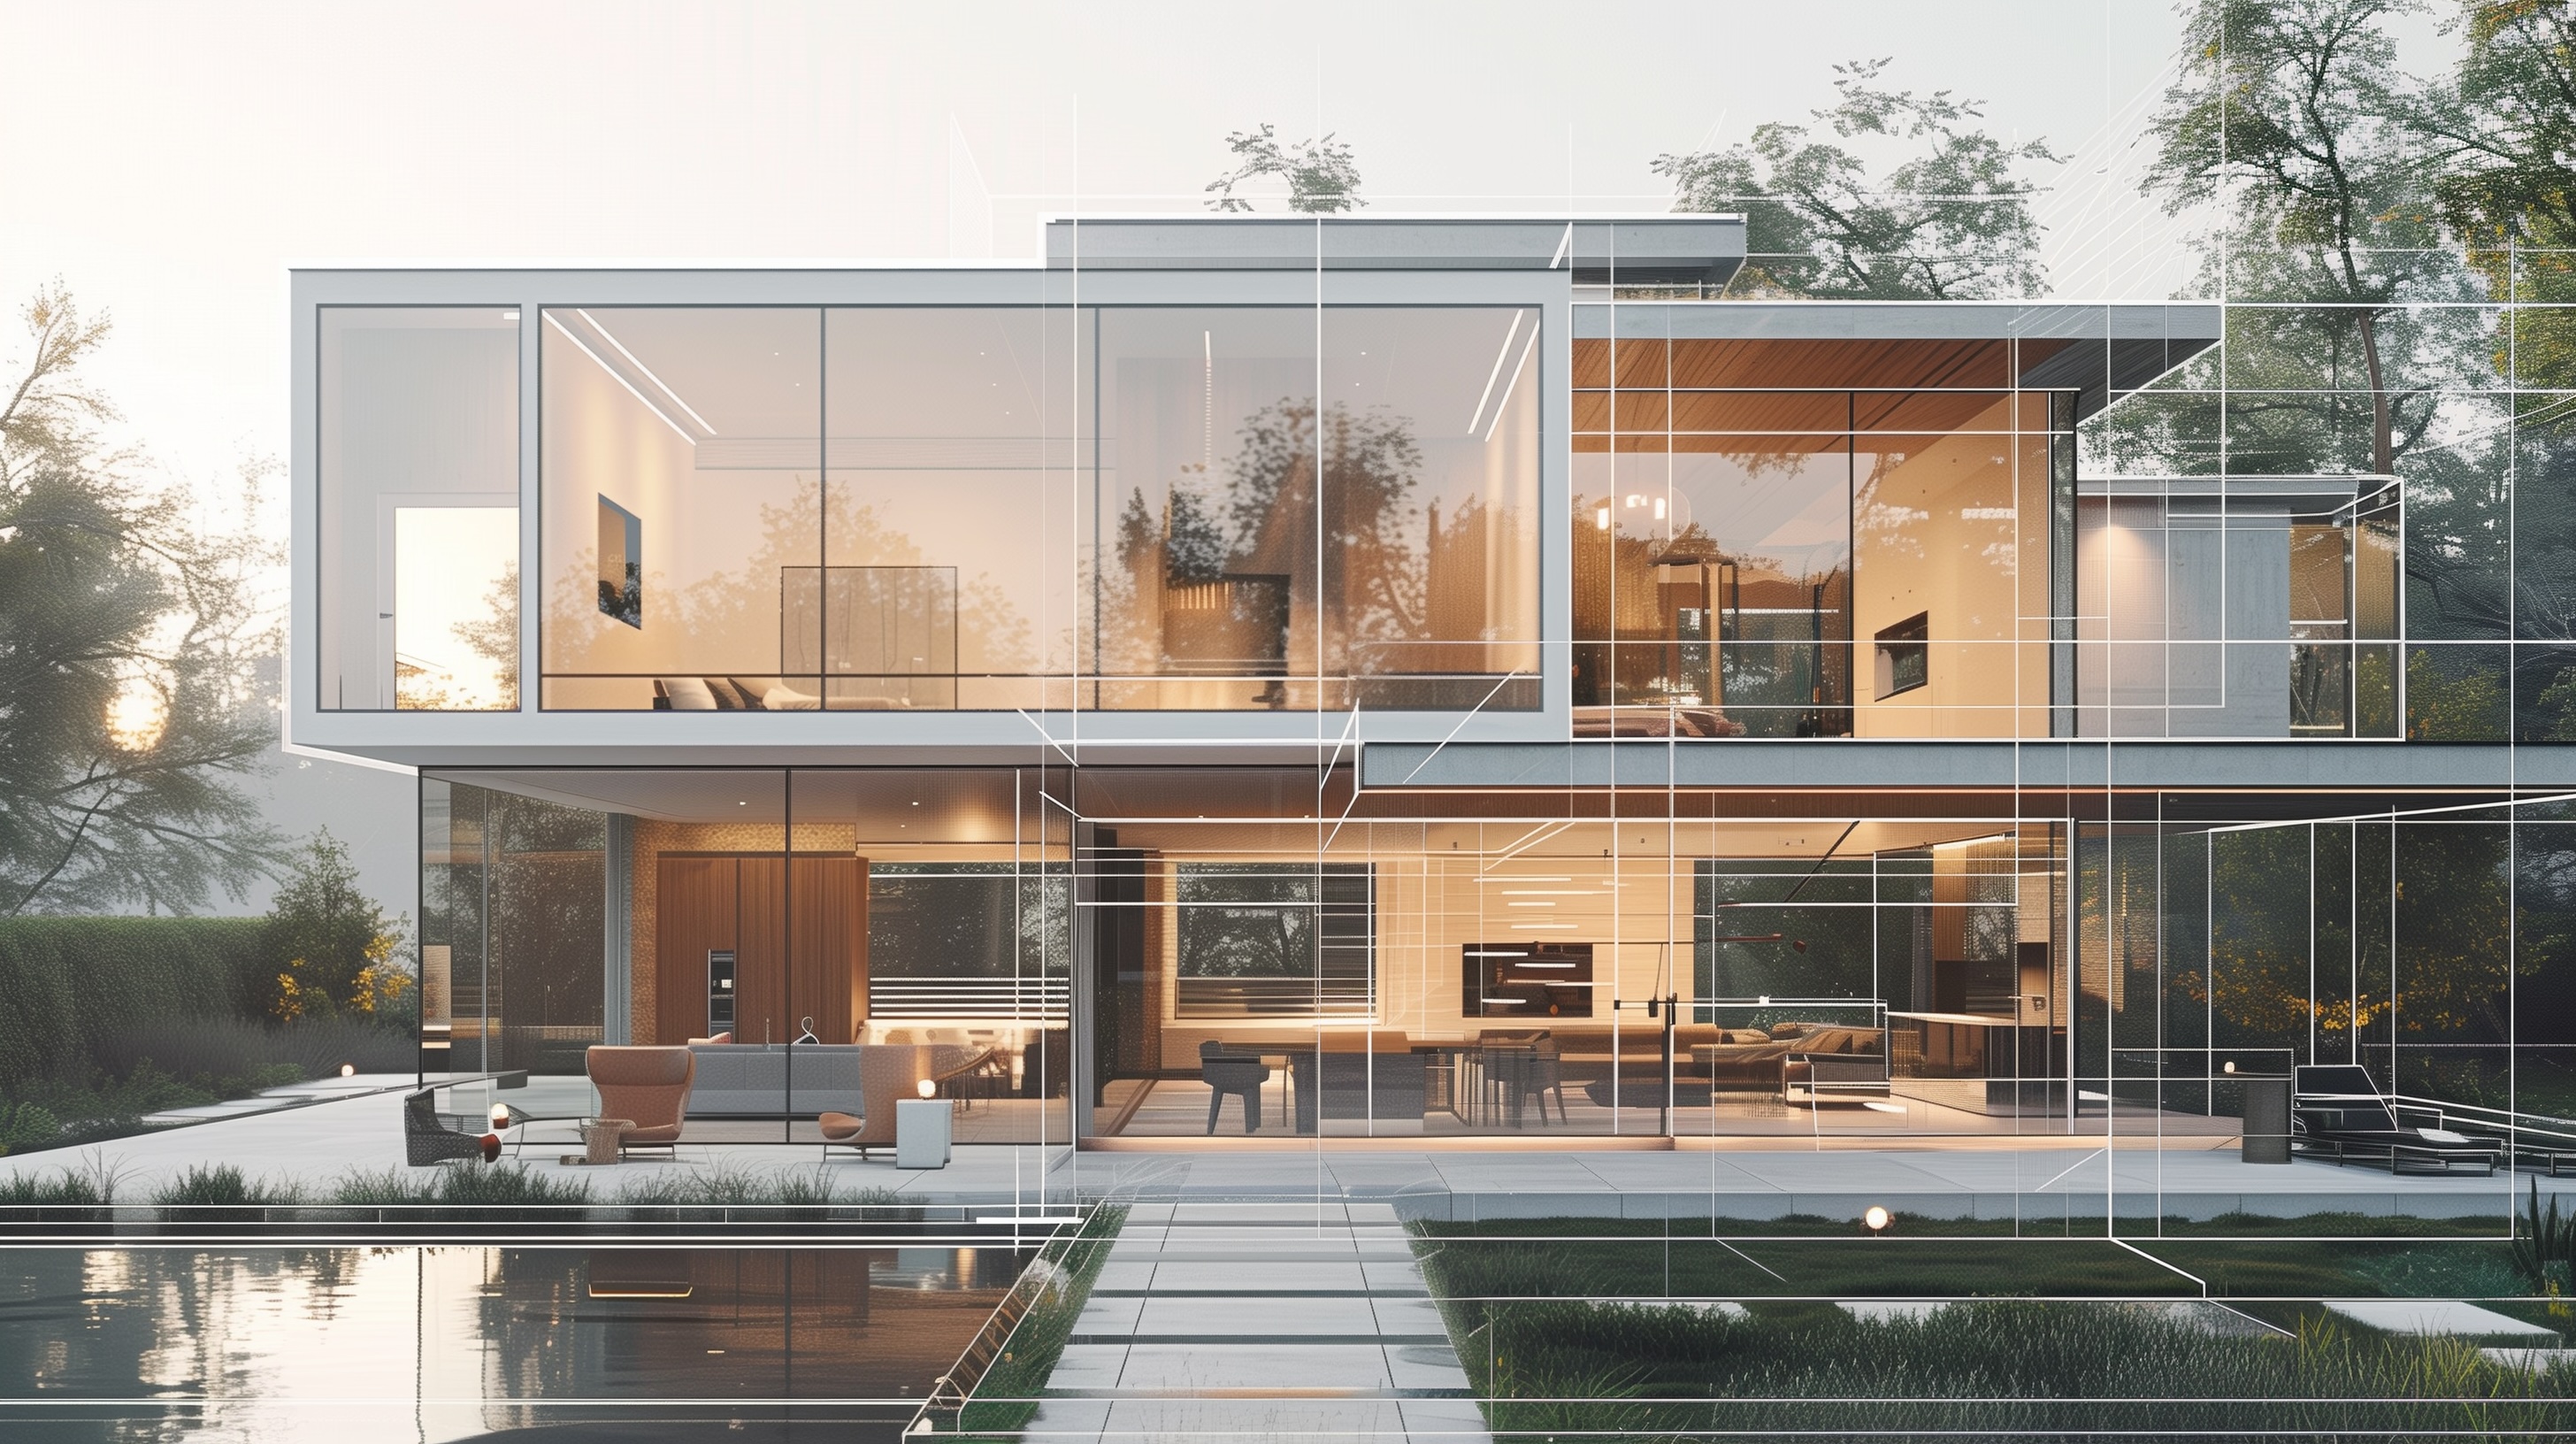
Custom construction provides an opportunity to coordinate these details before walls and ceilings are closed. Taking advantage of that opportunity is one of the differences between a home that has been decorated beautifully and a home that has been designed comprehensively.
Lighting Controls Should Make the Home Easier to Use
As lighting becomes more layered, controls become increasingly important. A beautifully designed room can quickly become frustrating if operating it requires pressing six switches until the correct combination of lights finally turns on.
Lighting scenes can simplify that experience by allowing several layers to respond together. A kitchen might have a brighter setting for food preparation, a softer setting for entertaining and a minimal nighttime setting. A primary bedroom might transition from full illumination to reading light and then to very low-level lighting for nighttime circulation.
Smart-home technology can make these systems increasingly sophisticated, but sophistication shouldn't create complexity for the homeowner. The goal should be the opposite. Technology should make the lighting feel intuitive enough that nobody has to think about how complicated the system behind it actually is.
Design the House After Sunset Too
Architectural presentations naturally focus on daytime conditions because natural light and exterior views are easy to visualize. But homeowners will experience the house for thousands of hours after sunset, particularly during British Columbia's darker winter months.
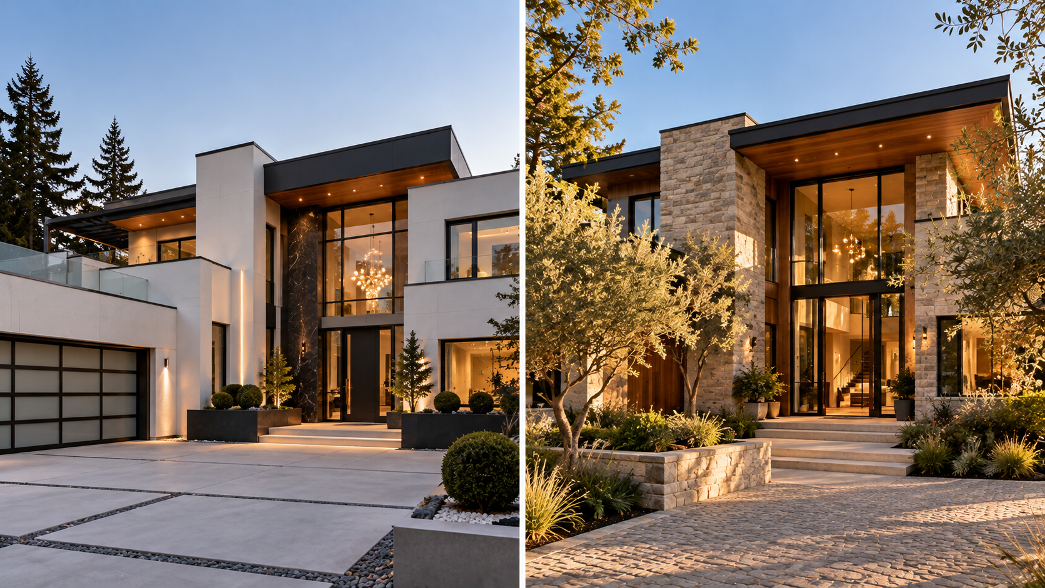
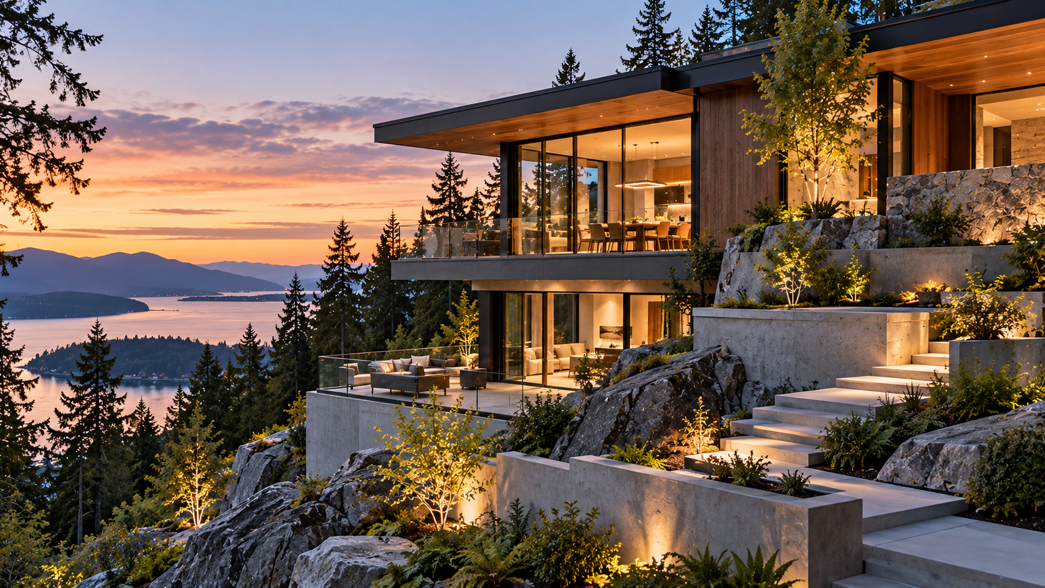
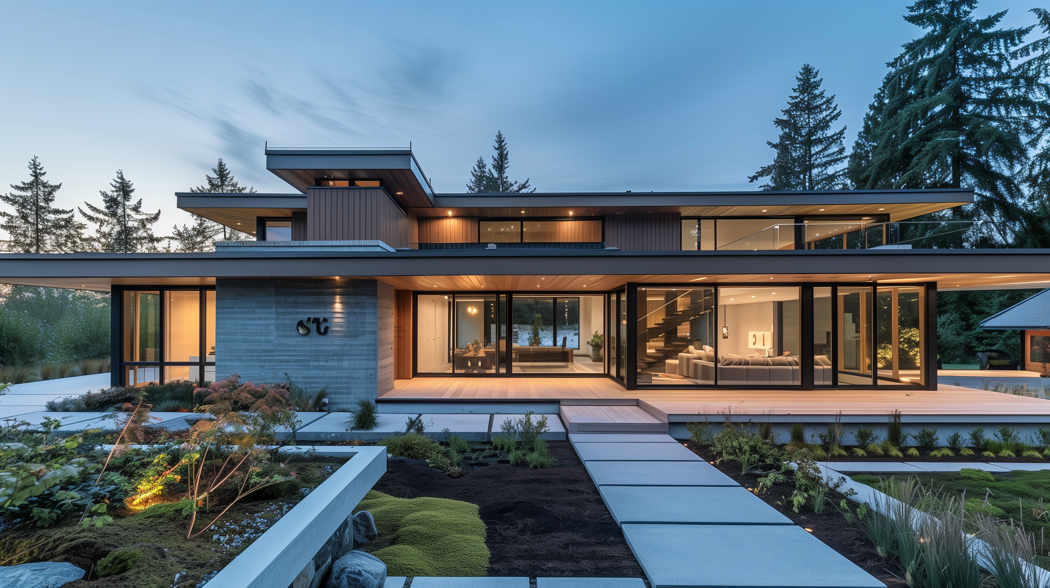
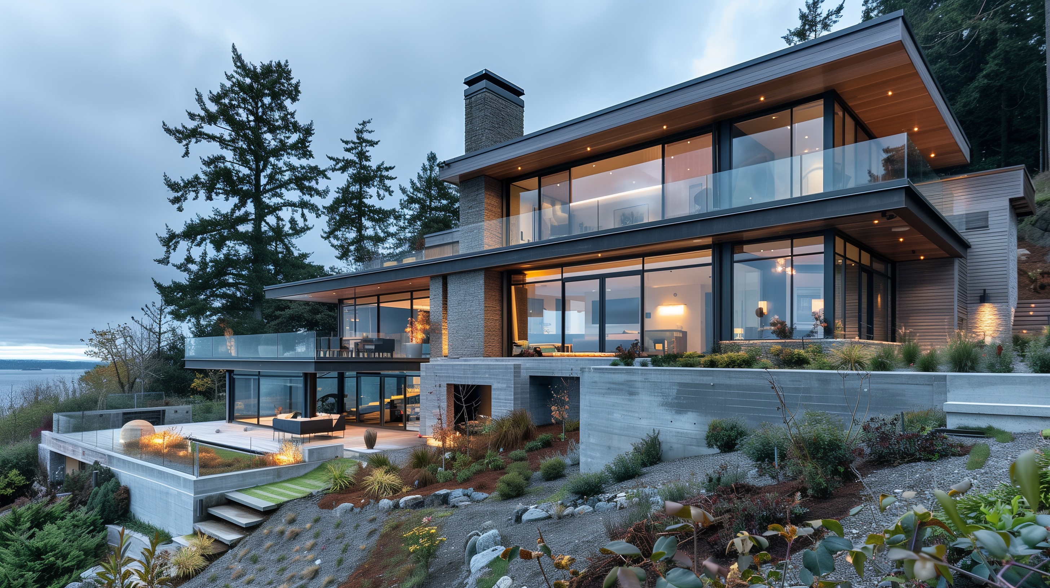
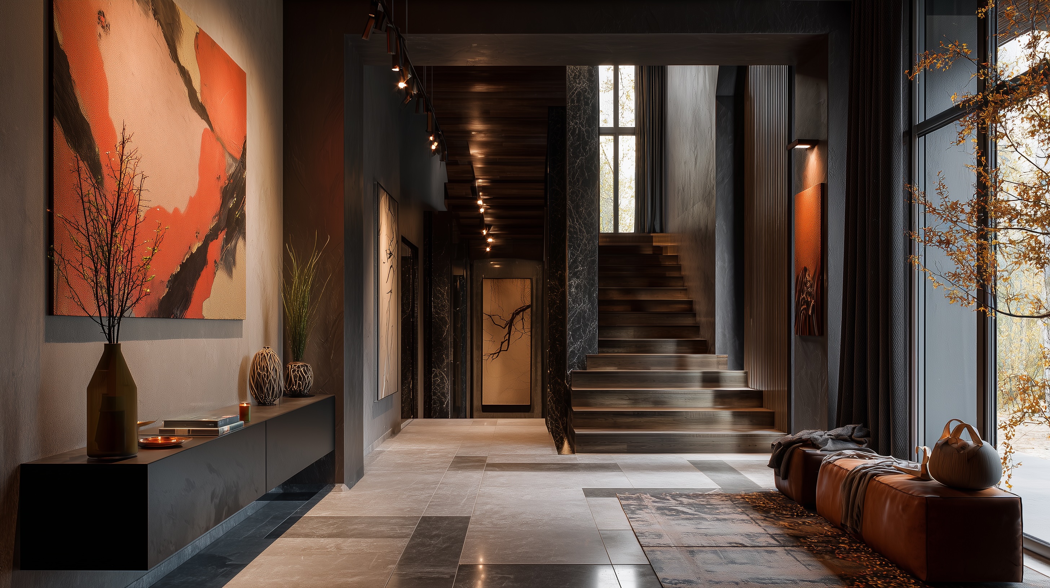
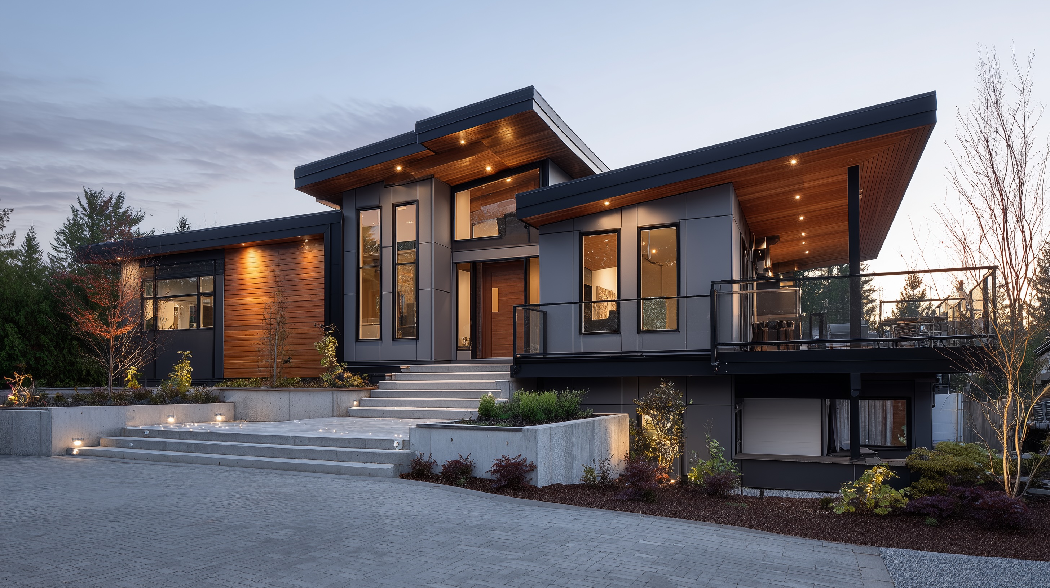
At night, lighting becomes responsible for revealing the architecture. A softly illuminated hallway can provide circulation without making the entire house bright. Integrated stair lighting can improve safety while creating a subtle architectural detail. Exterior landscape lighting can extend the view beyond the glass so that large windows don't simply become dark reflective surfaces at night.
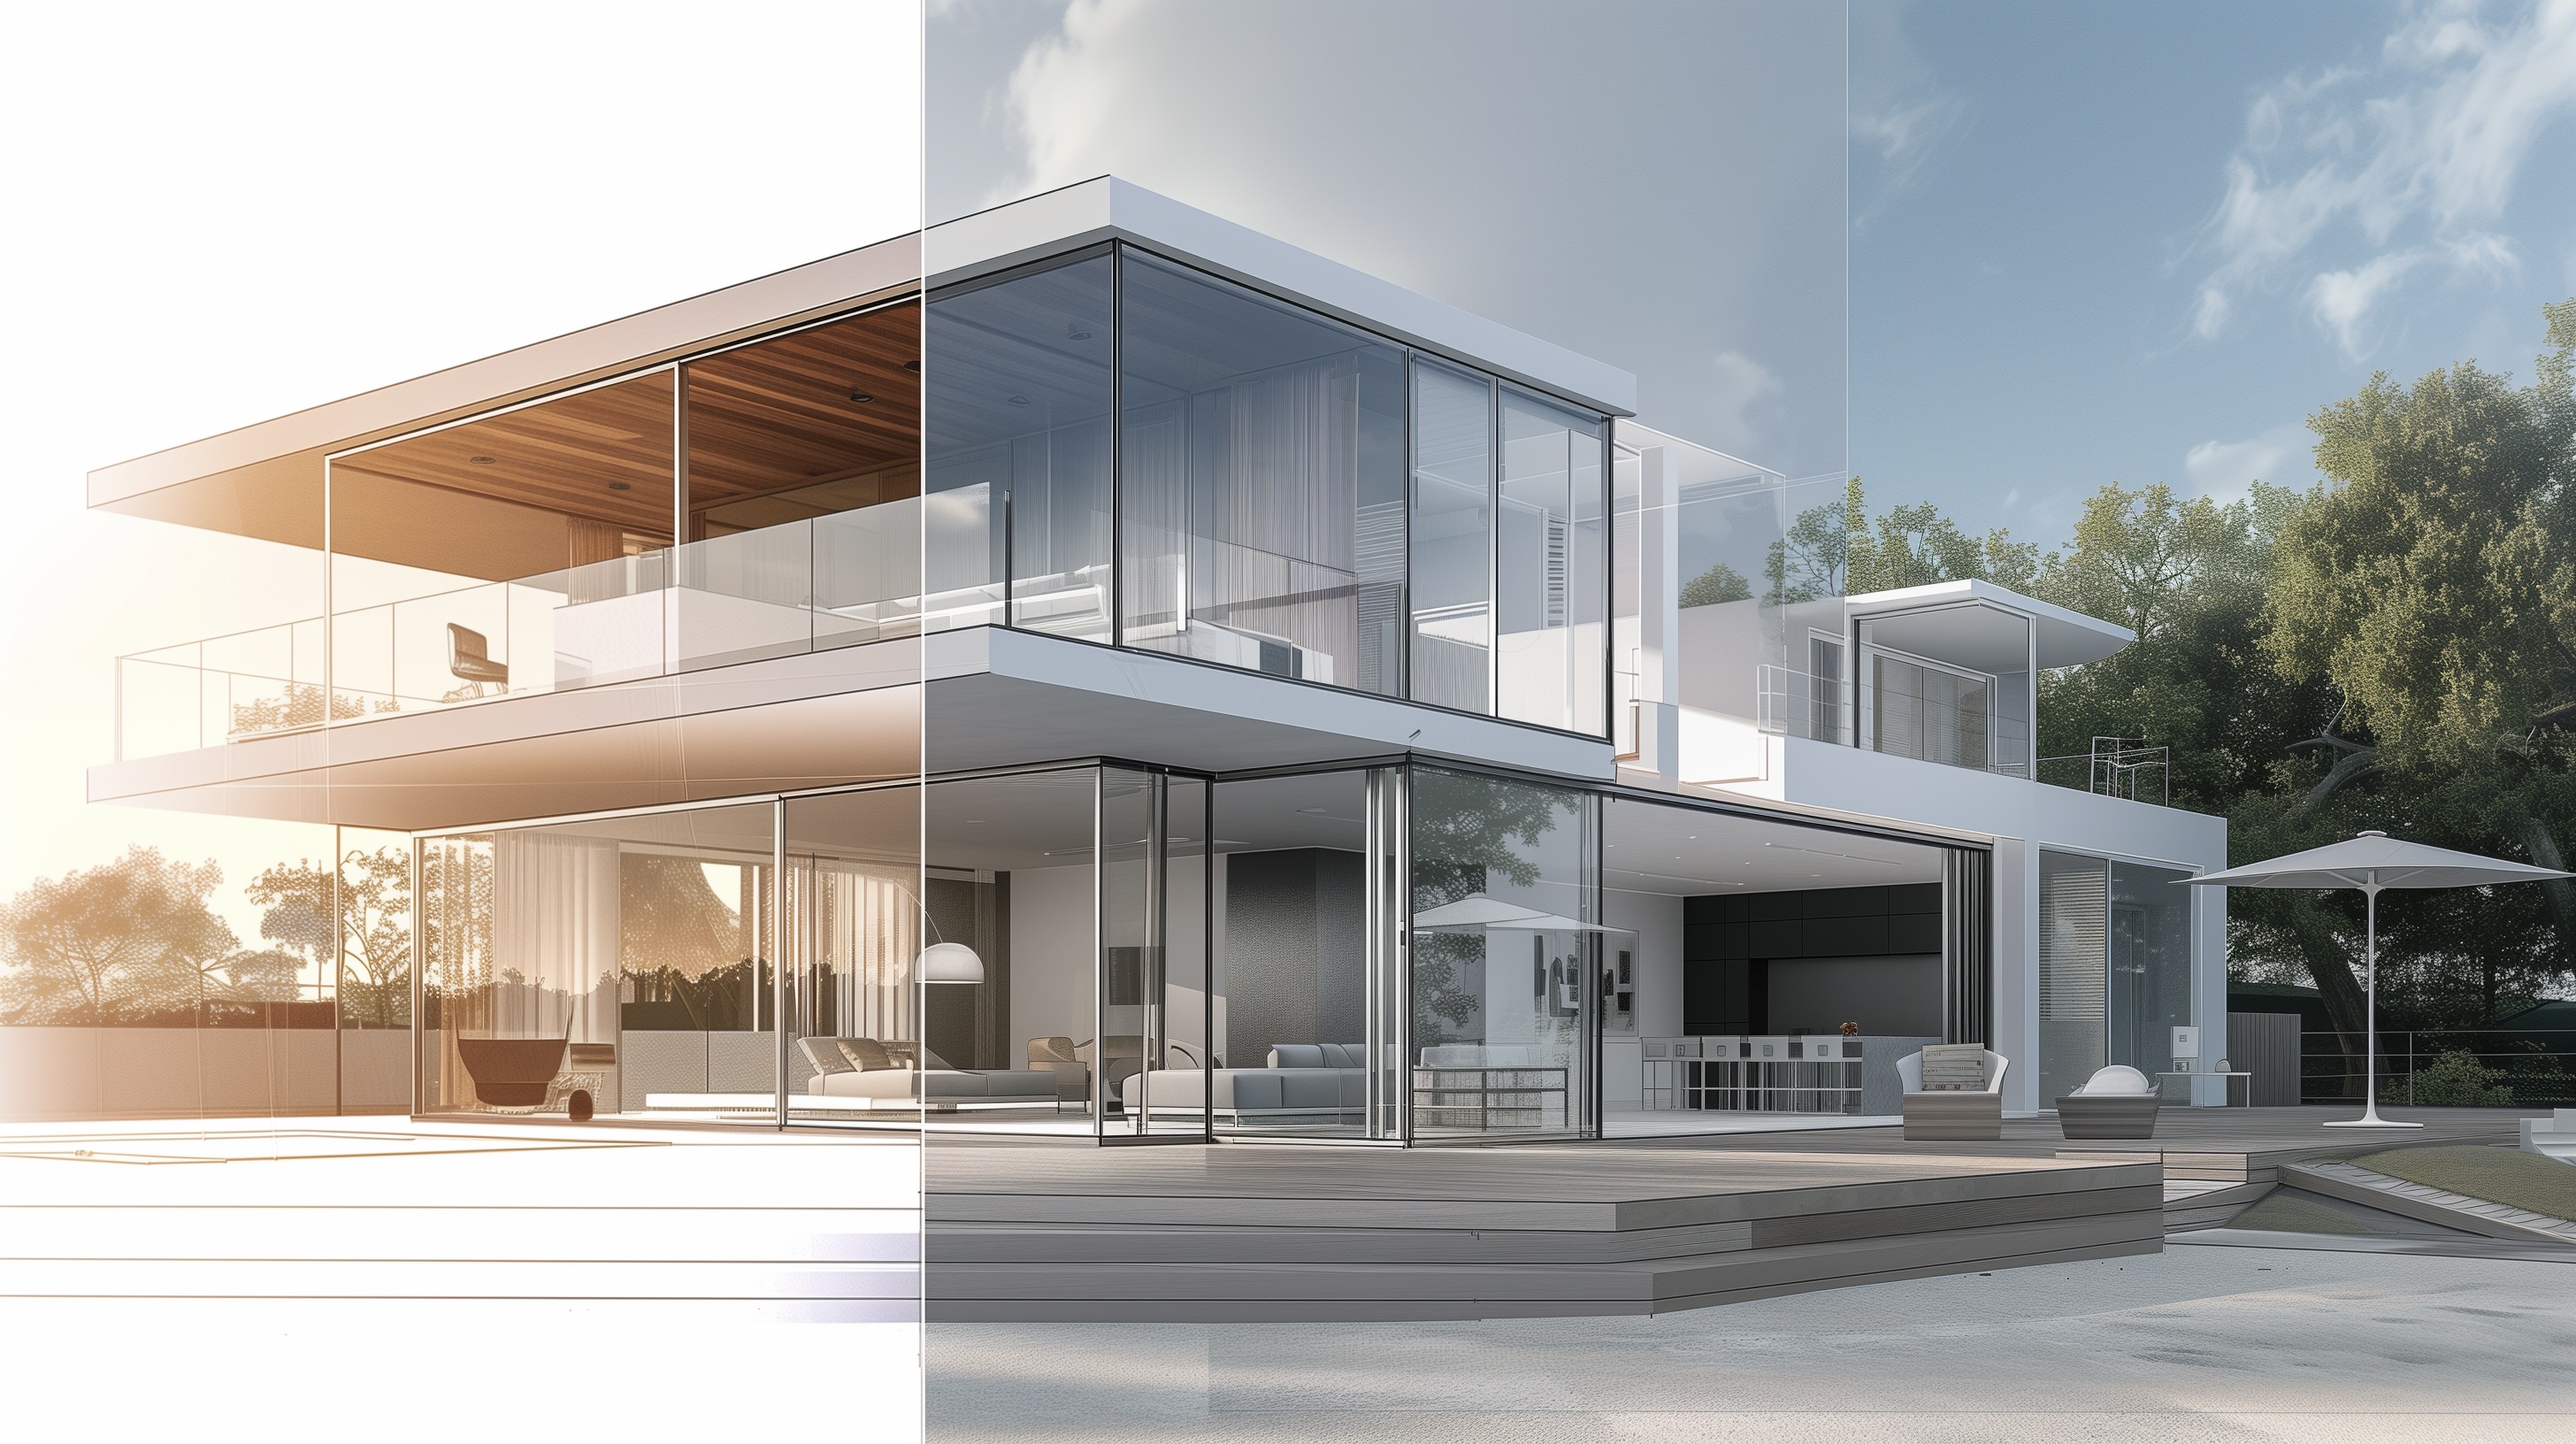
A successful lighting plan therefore designs two versions of the same house: the one shaped by daylight and the one that appears after the sun goes down.
Good lighting isn't about installing as many fixtures as possible. It's about understanding where light belongs, what it needs to accomplish and where darkness is equally important. When it's done properly, homeowners may never consciously notice the lighting design. They'll simply walk into the room and feel that the space works.