
The Death of the Open Floor Plan? Why Custom Homes Are Creating Rooms Again
The Death of the Open Floor Plan? Why Custom Homes Are Creating Rooms Again

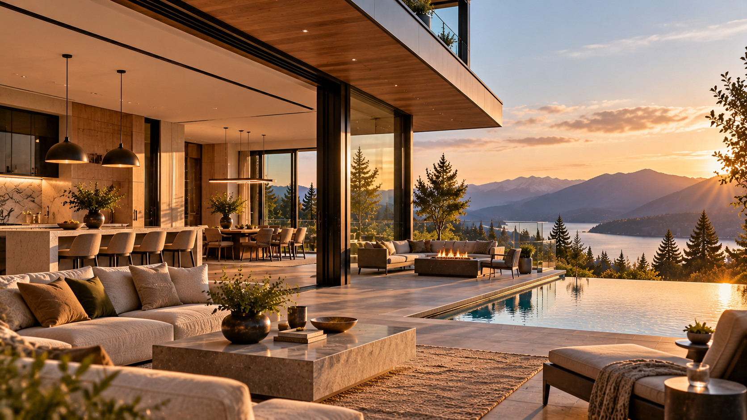
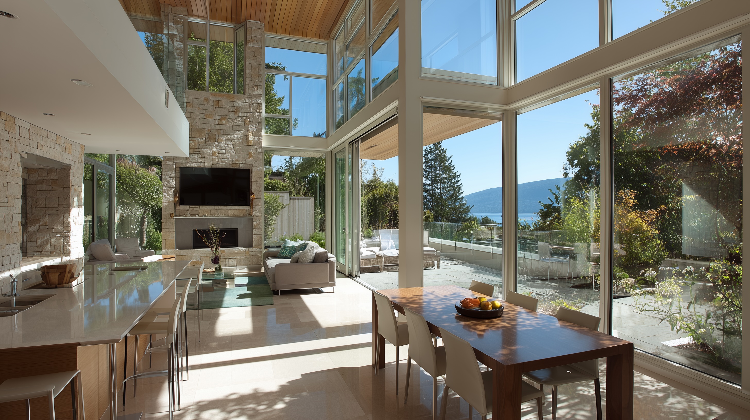
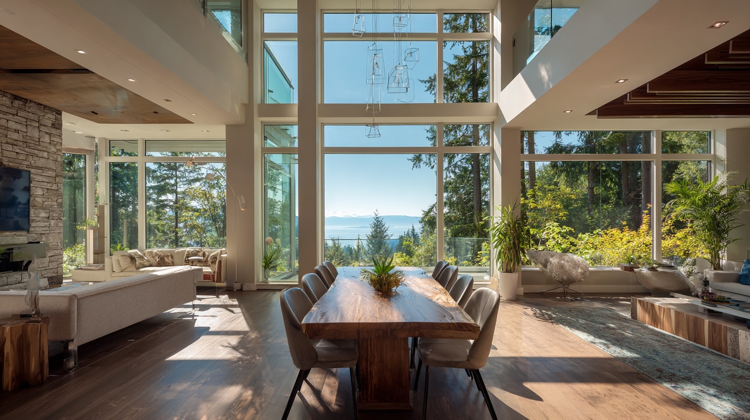
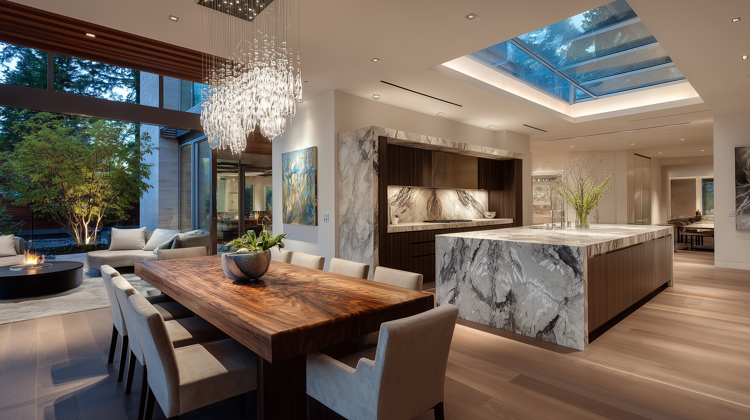
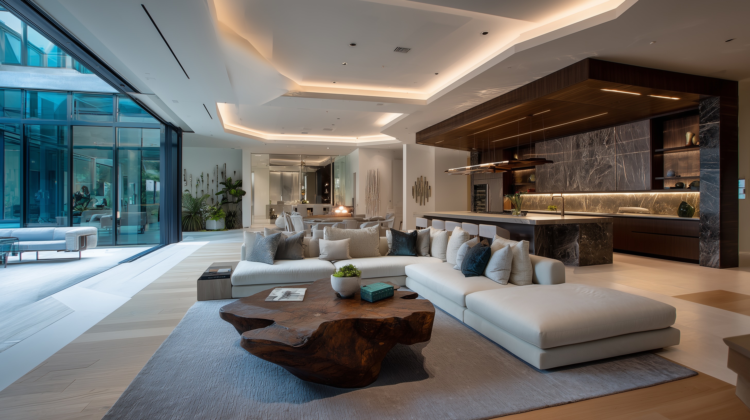
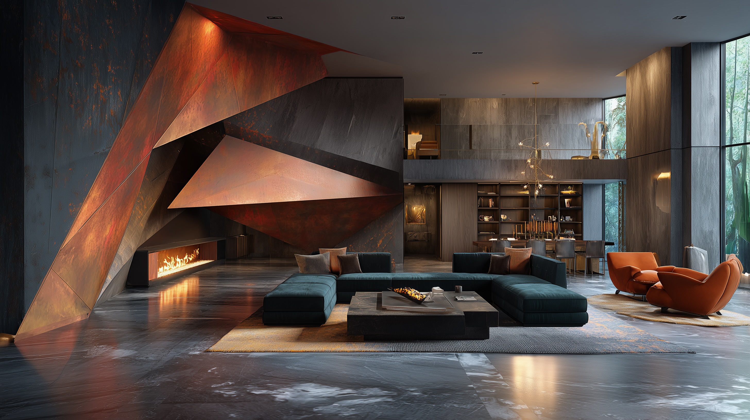
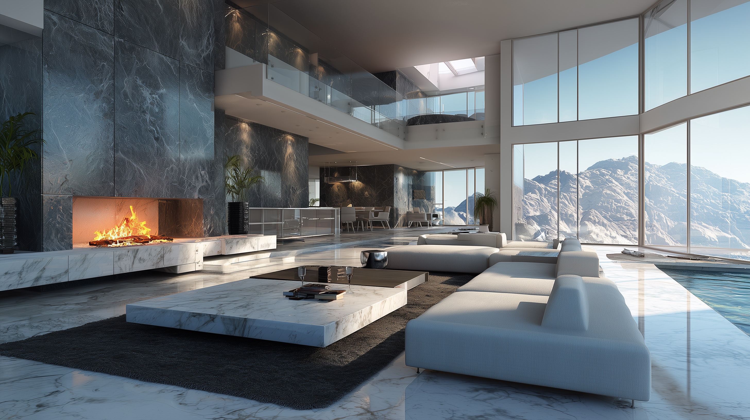
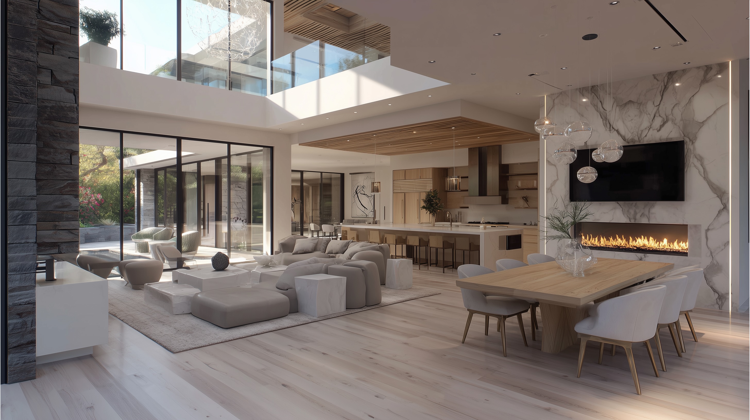
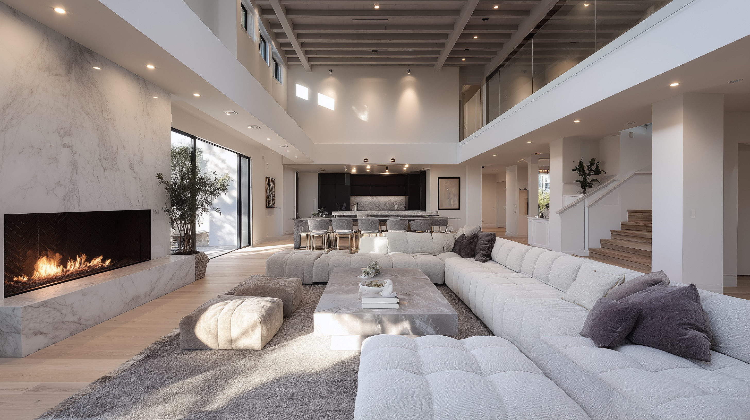
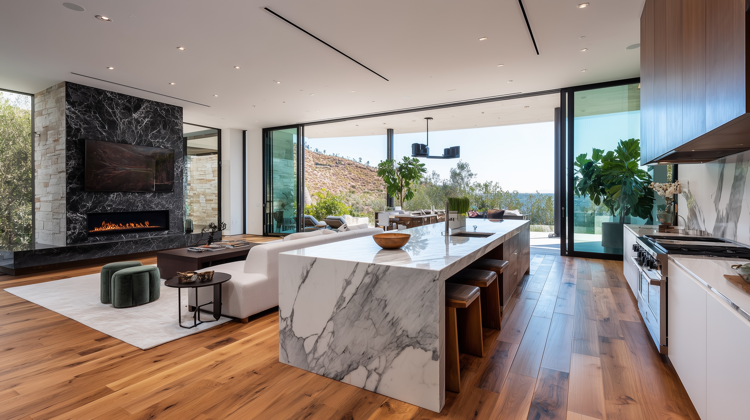
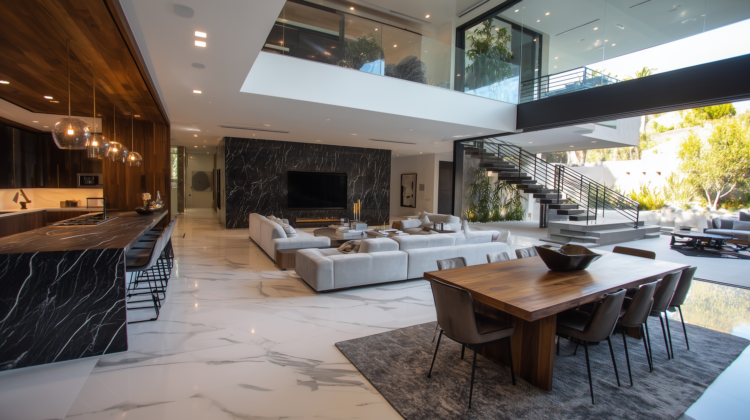
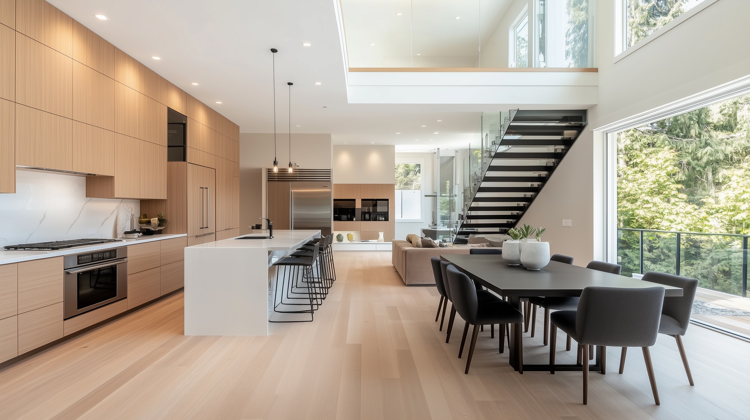
For years, the open floor plan was almost non-negotiable in new home design. Walls came down, kitchens expanded into dining rooms, dining rooms merged into living rooms, and eventually much of the main floor became one large, uninterrupted space. It represented a more casual way of living and made homes feel larger, brighter and more connected. But after years of designing increasingly open homes, we're beginning to see homeowners ask for something that was gradually designed out of them: privacy.
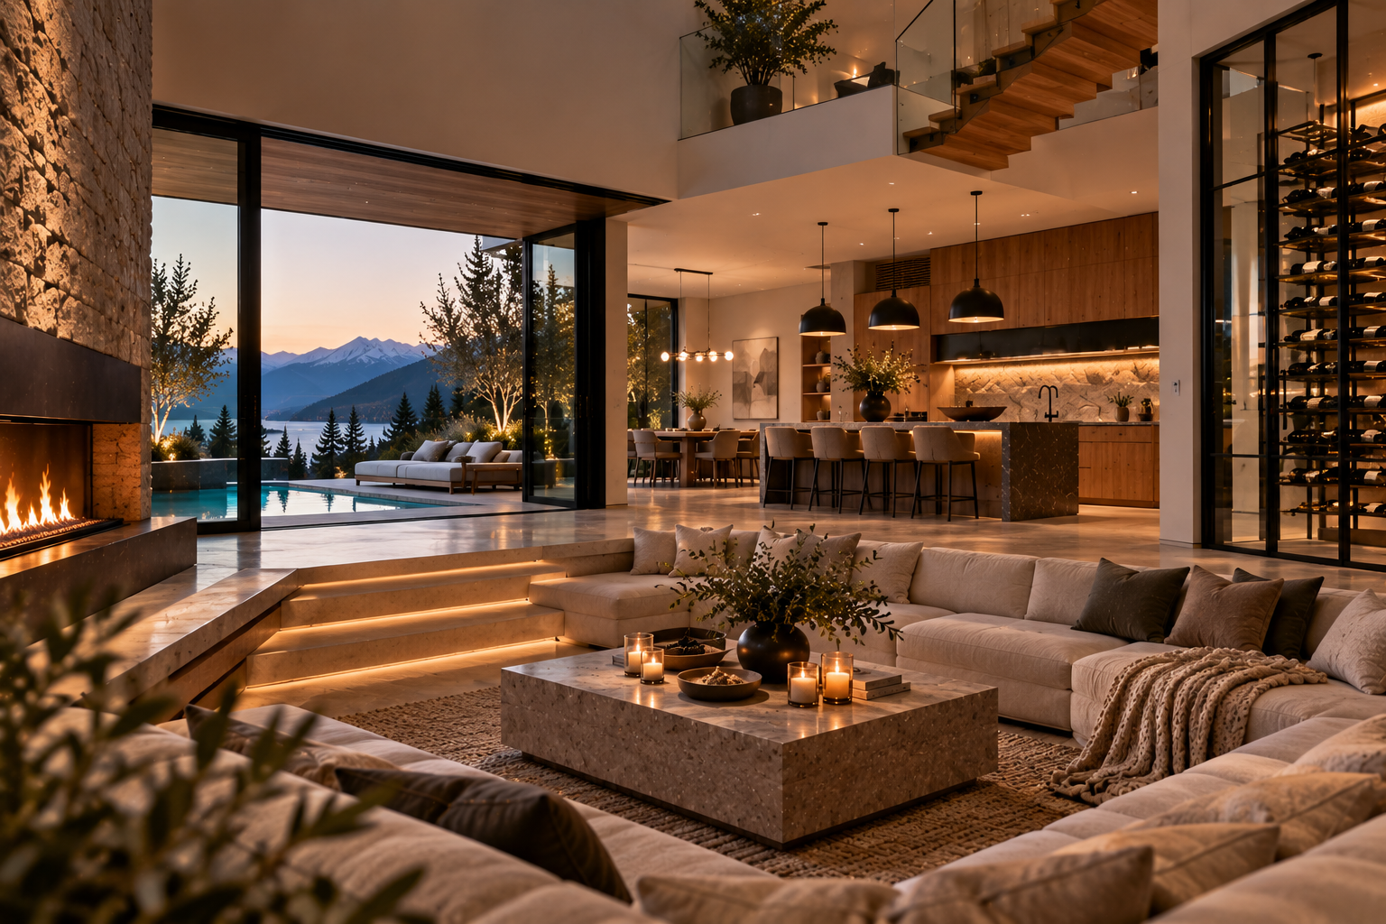
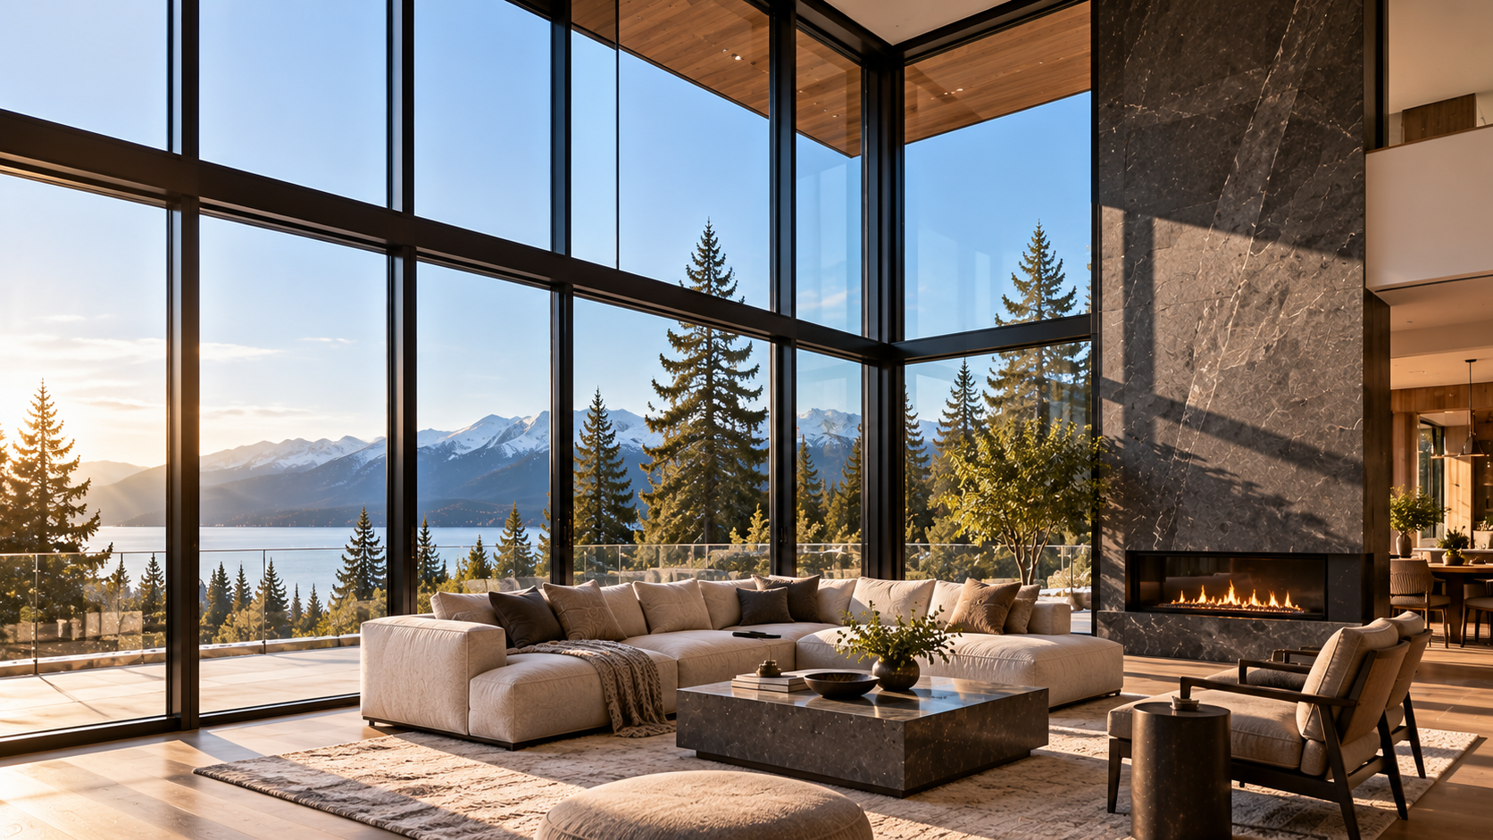
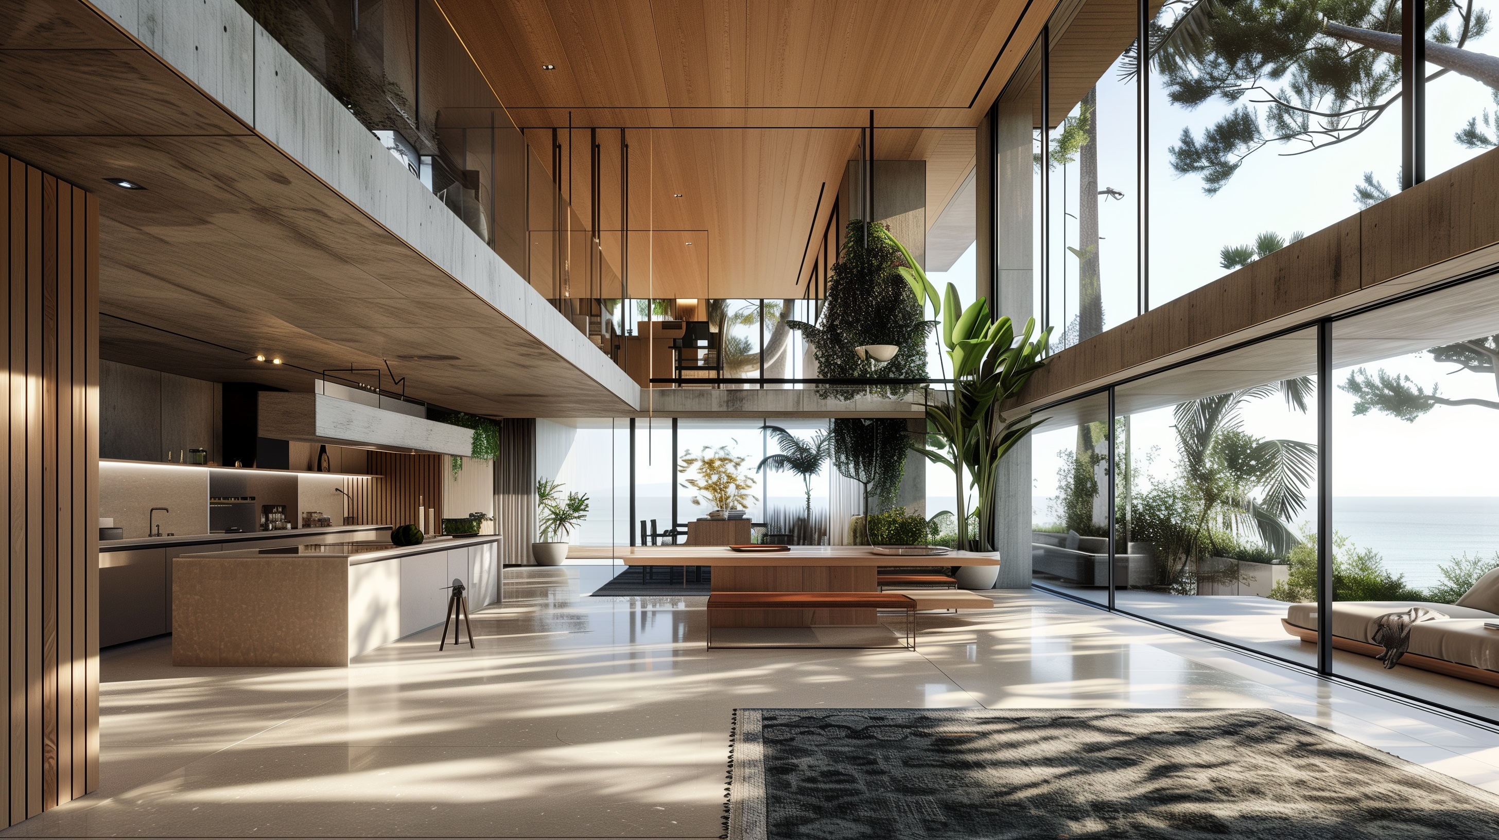
The open floor plan isn't necessarily disappearing. Instead, it's becoming more thoughtful. Homeowners still want natural light, visual connection and easy movement between spaces, but they don't necessarily want to hear the dishwasher while they're watching television or have every part of the kitchen visible when guests arrive. With homes now serving as offices, entertainment spaces, workout spaces and, in some cases, multigenerational living environments, a single enormous room doesn't always accommodate everything happening under one roof.
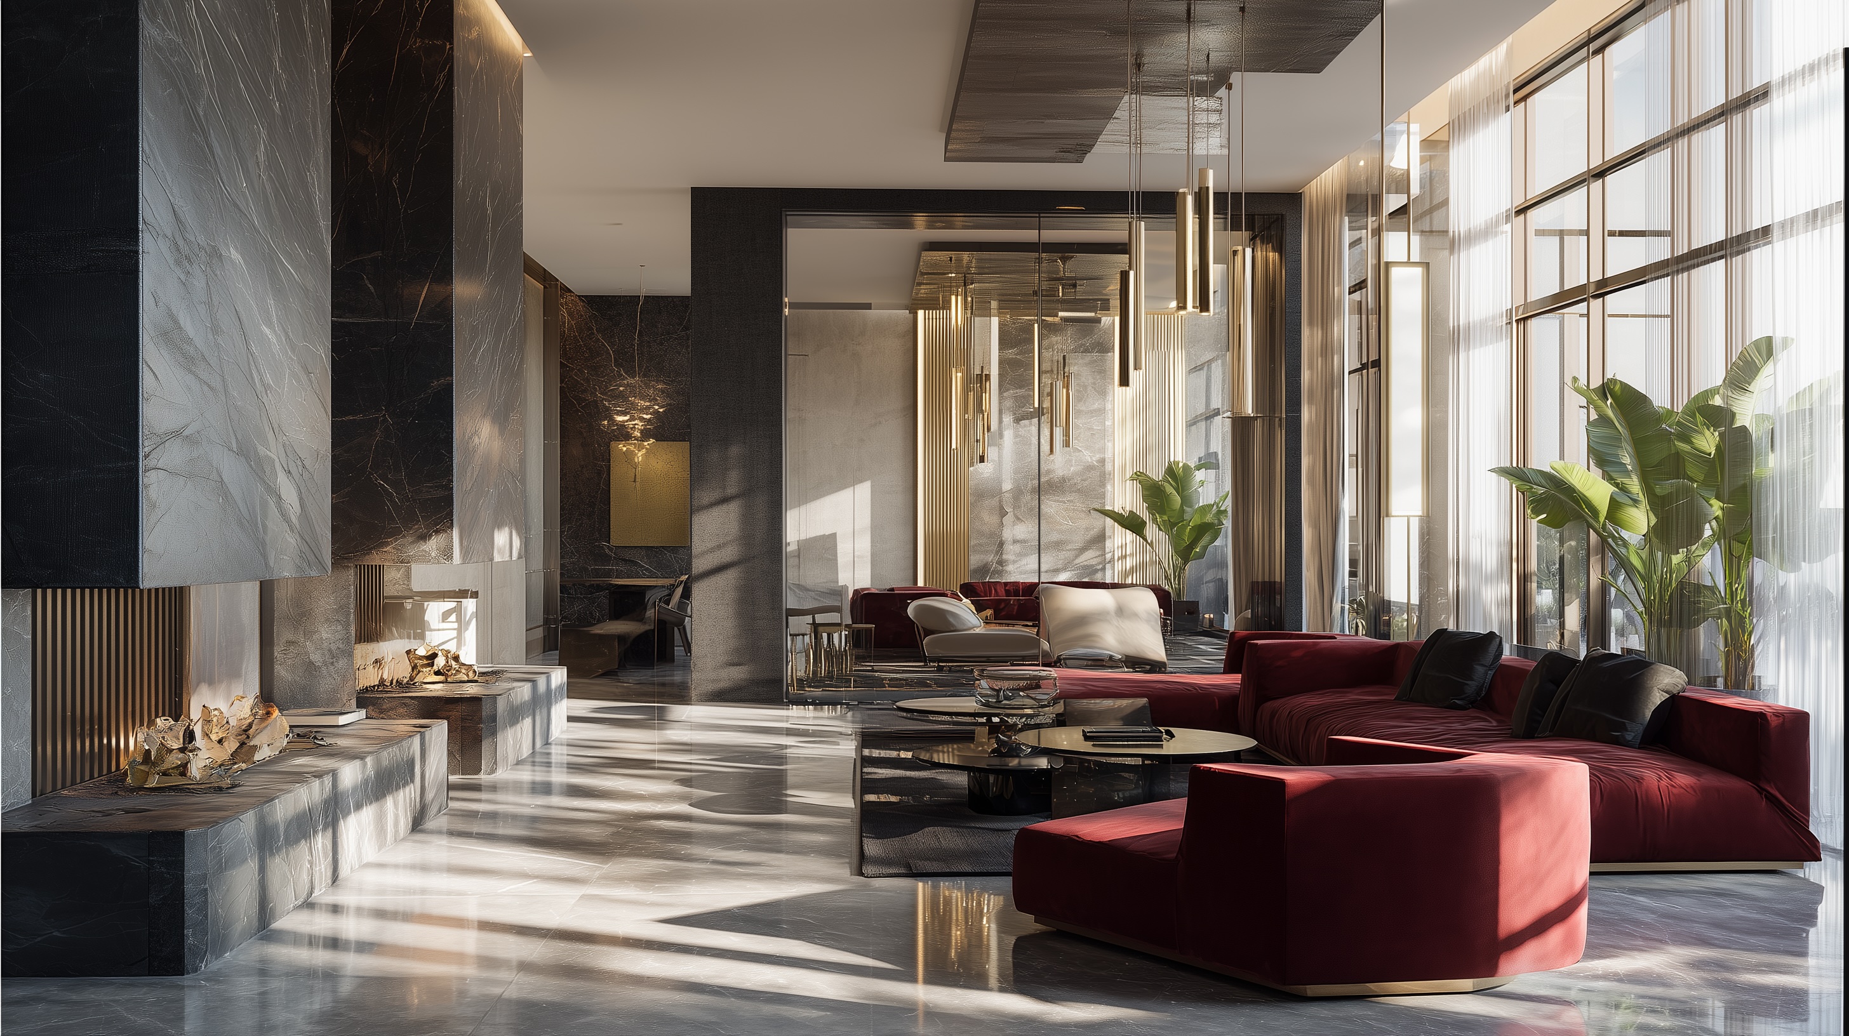
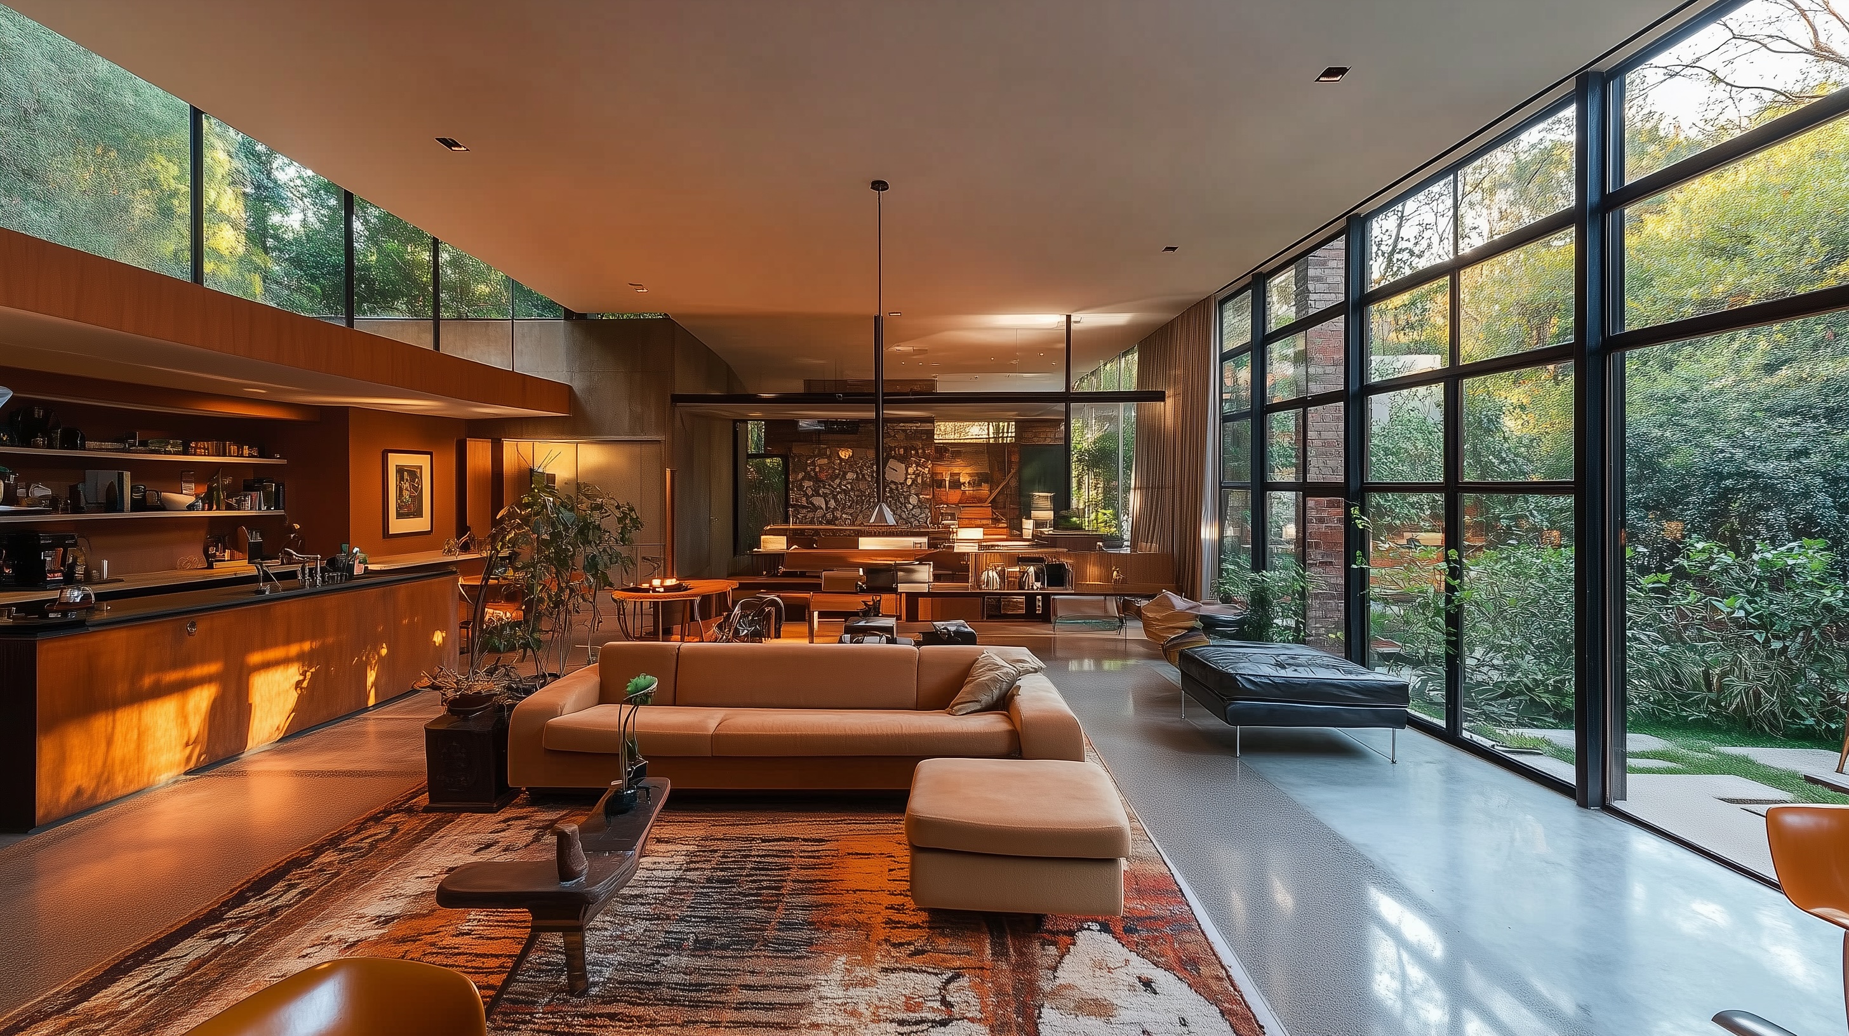
This has led to a renewed interest in what designers sometimes call "broken-plan" living. Rather than returning to a collection of small, enclosed rooms, architects are creating subtle separation within larger spaces. A double-sided fireplace might divide the living and dining areas. Millwork can create a visual boundary without blocking light. Changes in ceiling height or flooring can signal that you've entered a different space even when there isn't a wall between them. Pocket or concealed doors can provide privacy when needed and disappear when they aren't.
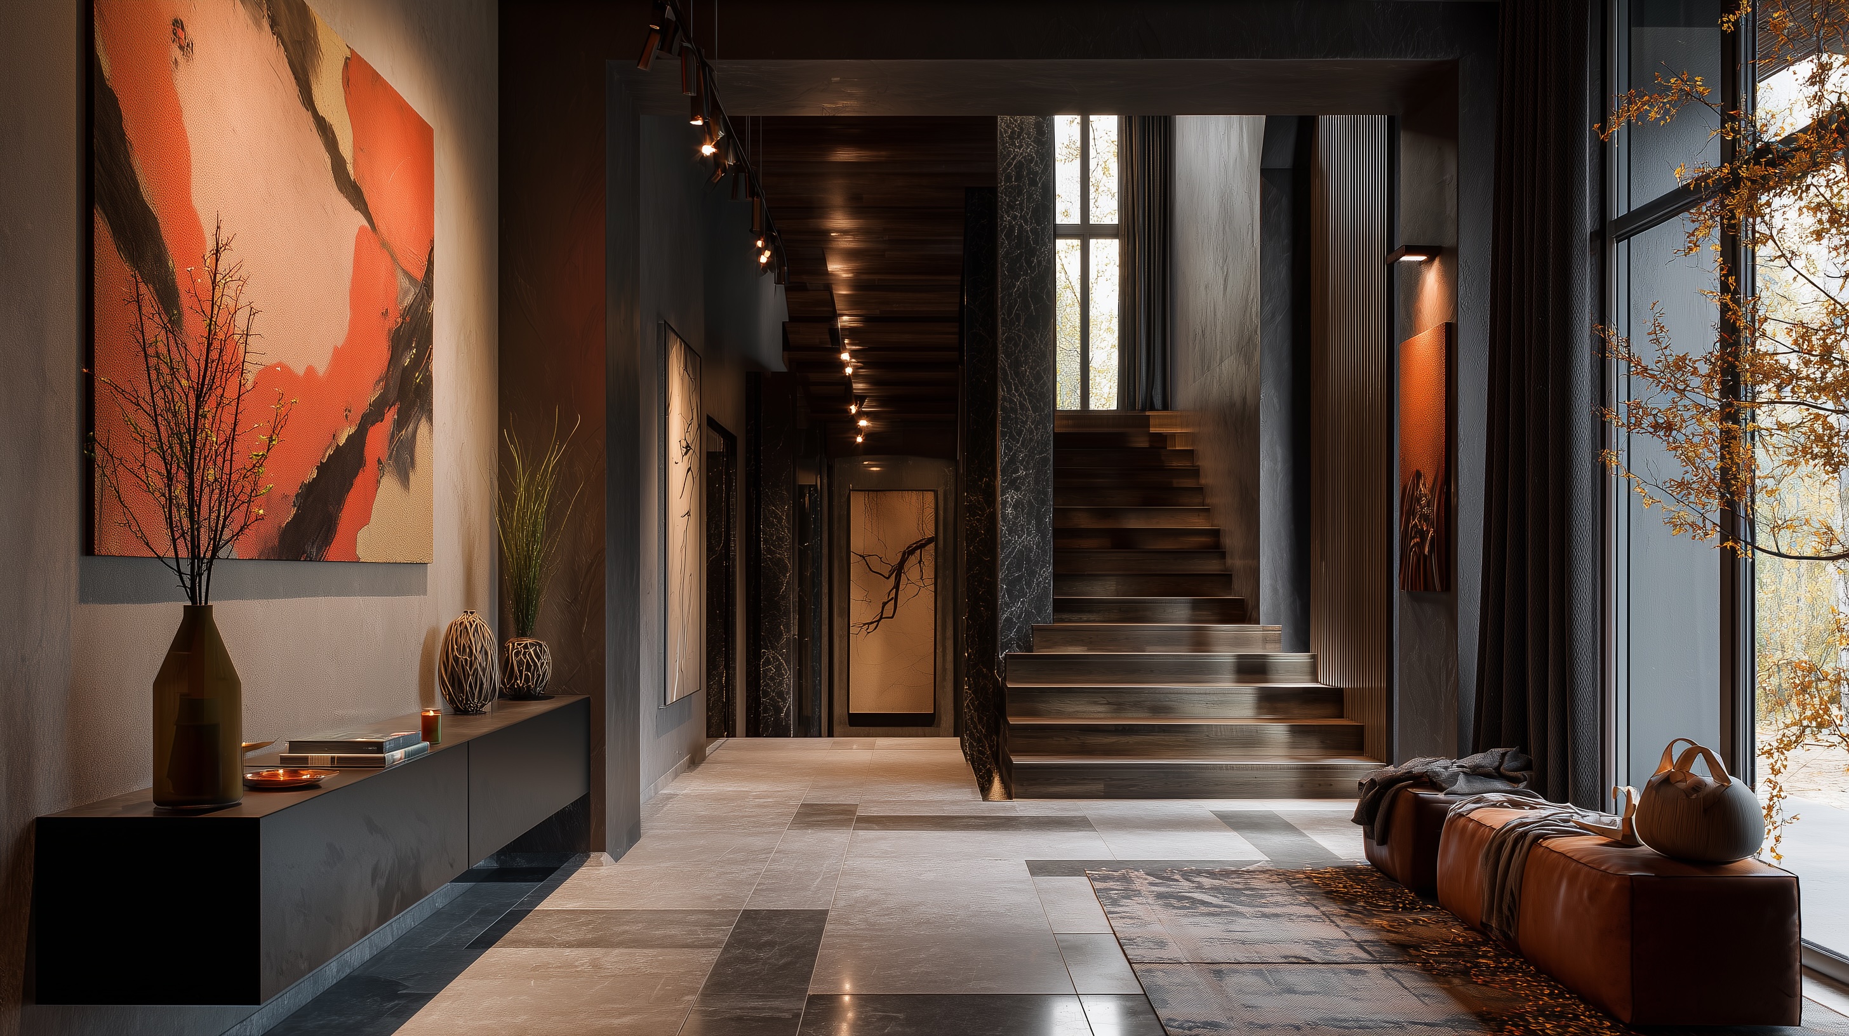
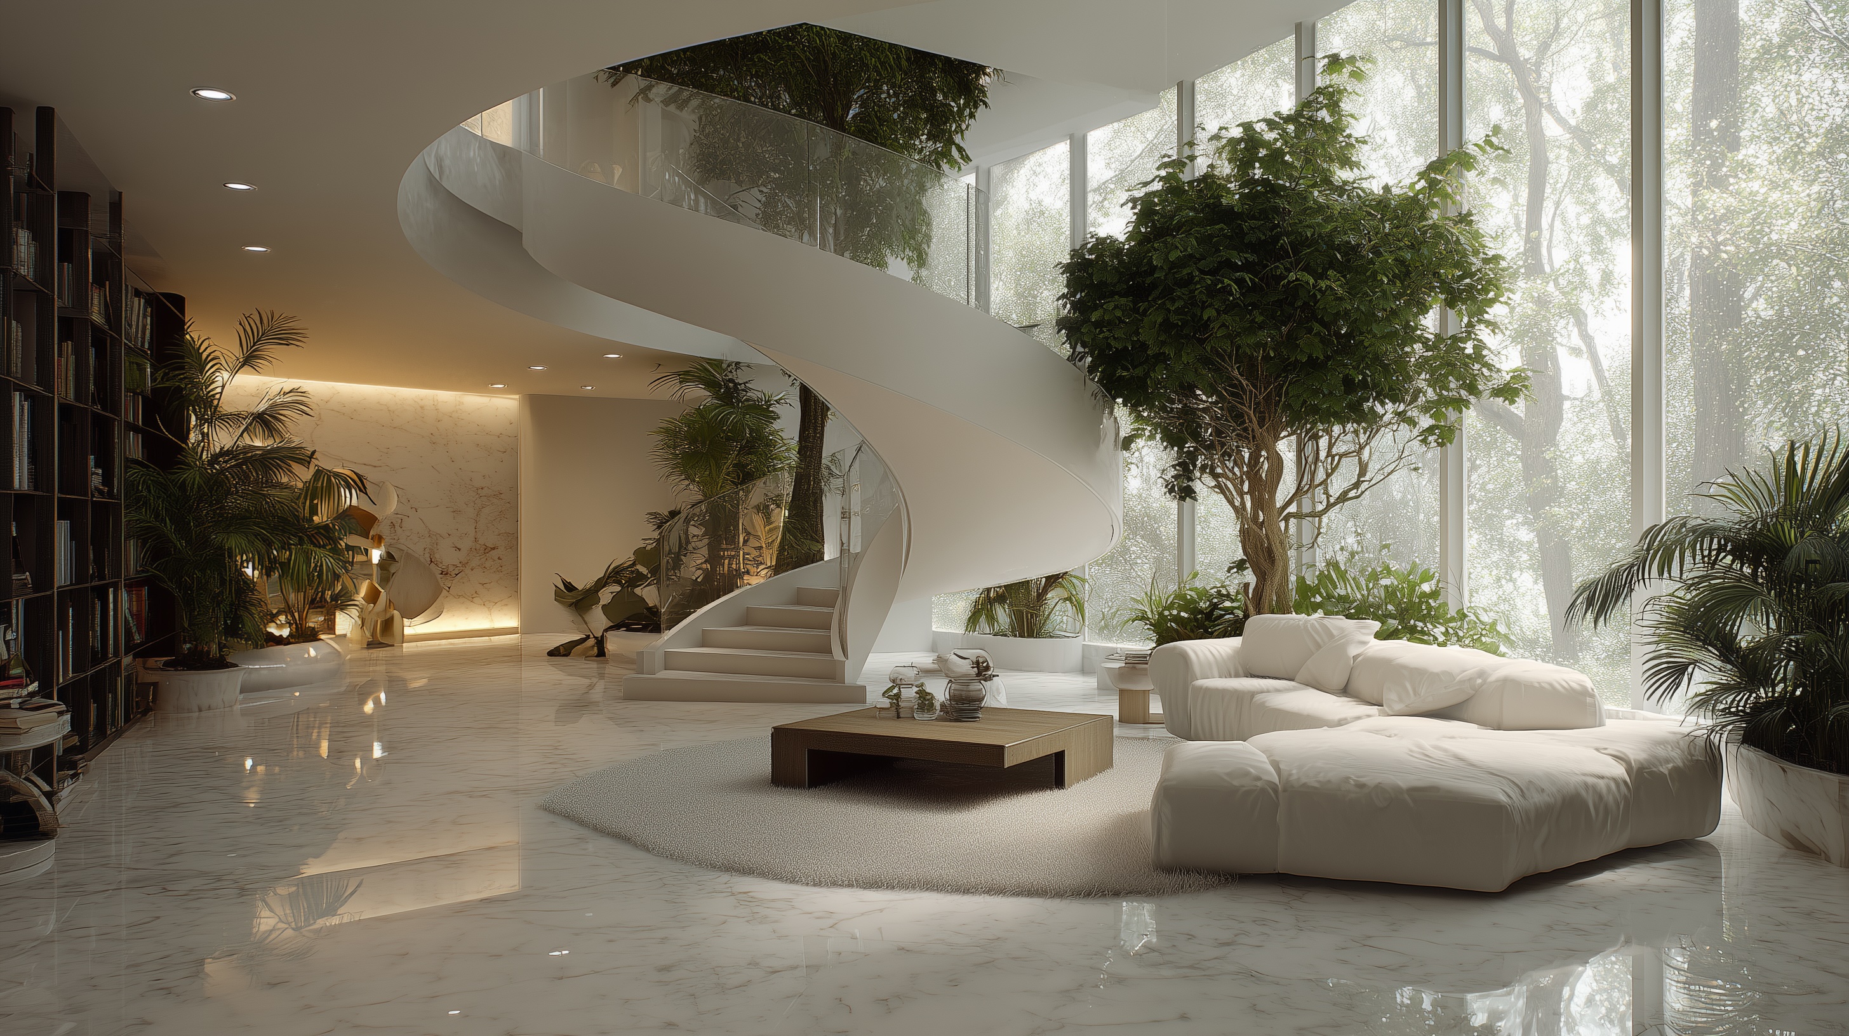
We're also seeing the return of rooms that had almost vanished from contemporary floor plans. Libraries, studies, intimate lounges and formal dining rooms are appearing again, but not necessarily because homeowners want more formal houses. They want homes that can accommodate different activities at the same time. A quiet room where someone can read or take a call becomes incredibly valuable when the rest of the family is gathered in the main living area.
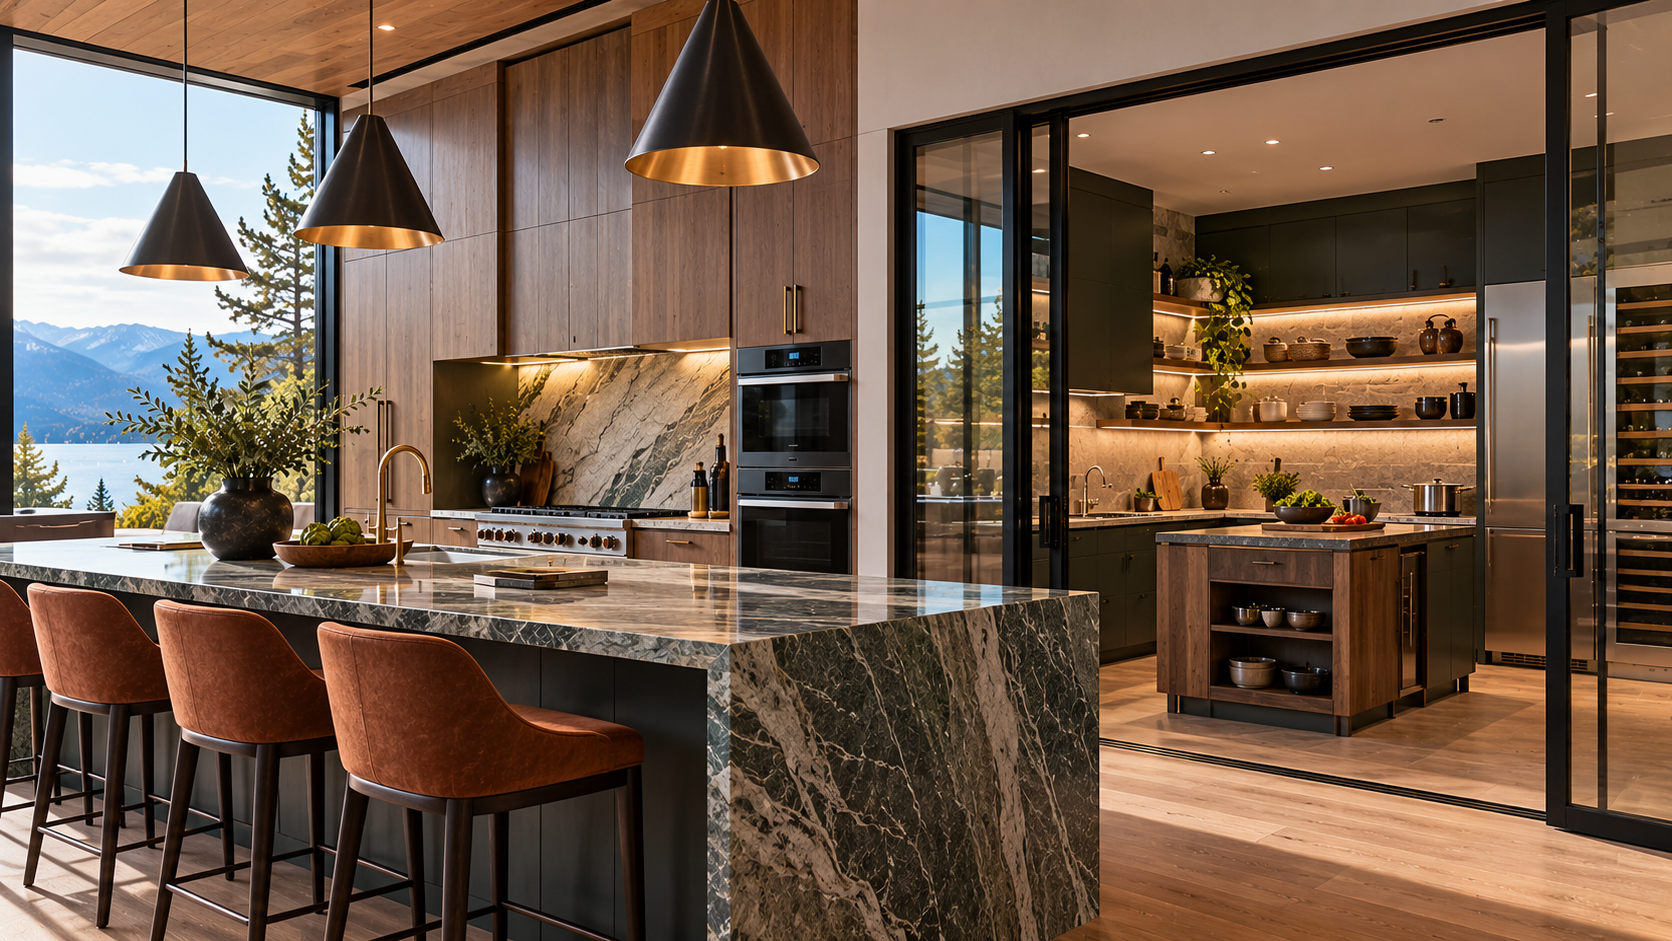
Even kitchens are being reconsidered. Some homeowners still love having cooking at the centre of the social space, while others are incorporating secondary kitchens or creating the ability to partially close off the main kitchen. The important point is that neither approach is universally right. A family that entertains constantly may want complete openness, while another family may want to close the kitchen after dinner and forget the dishes exist until later.
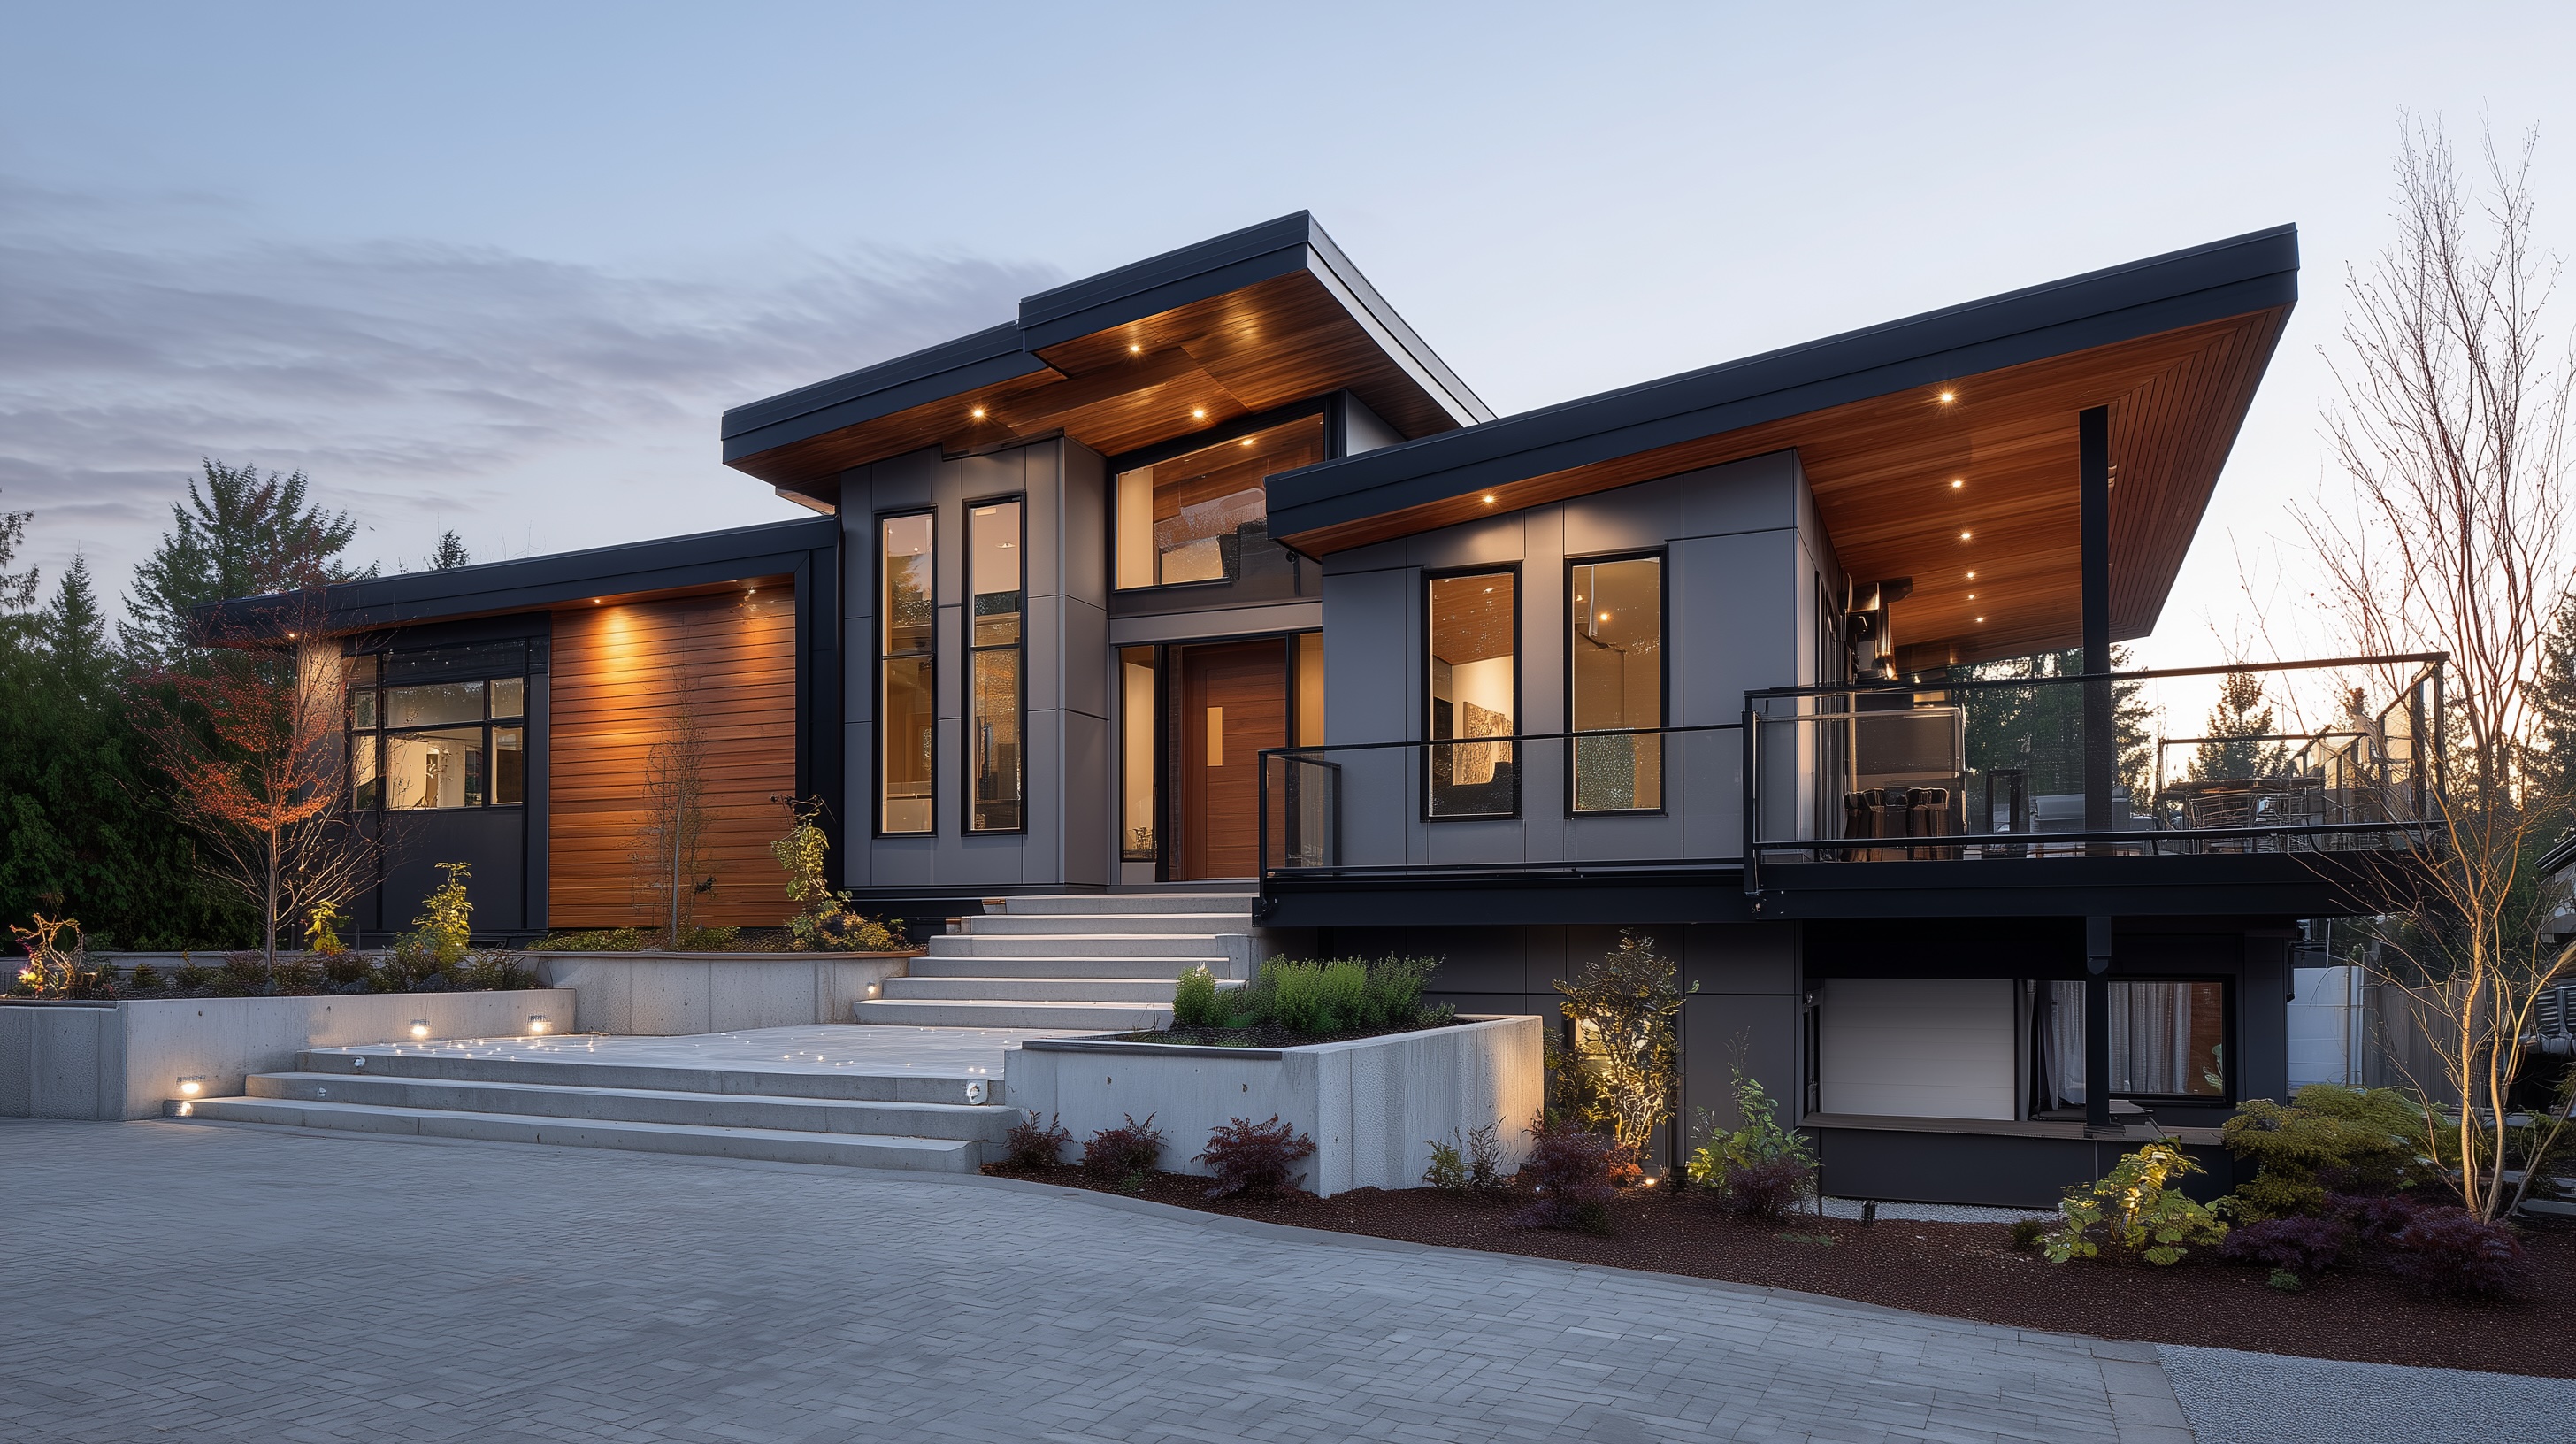
That's one of the greatest advantages of designing a custom home. The floor plan doesn't have to conform to what the market has decided a house should look like. It can reflect the way the people inside it actually live.
Instead of beginning with the question, "Do you want an open floor plan?" we believe the better question is, "How do you want the spaces in your home to interact?" Once that is understood, walls—or the absence of them—become a design decision rather than a trend.