
The Window Wall Problem: When Beautiful Architecture Becomes a Building-Science Challenge
The Window Wall Problem: When Beautiful Architecture Becomes a Building-Science Challenge
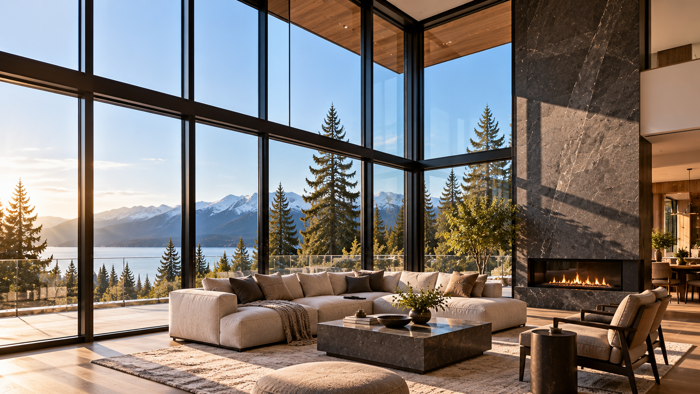
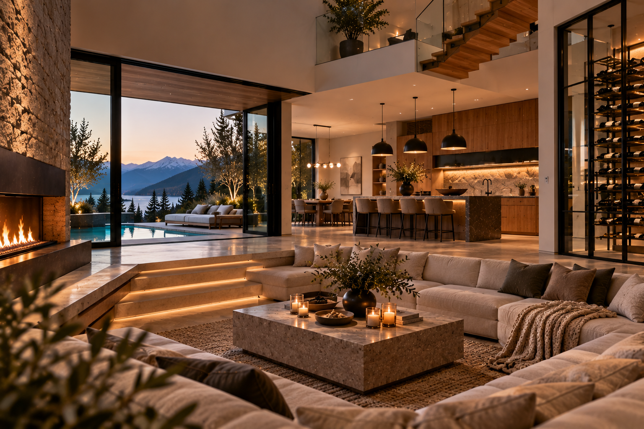
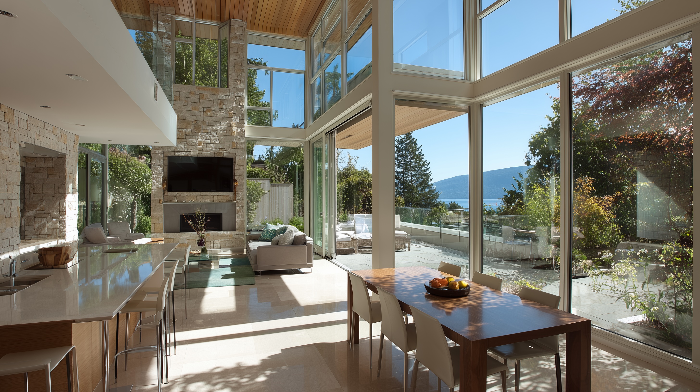
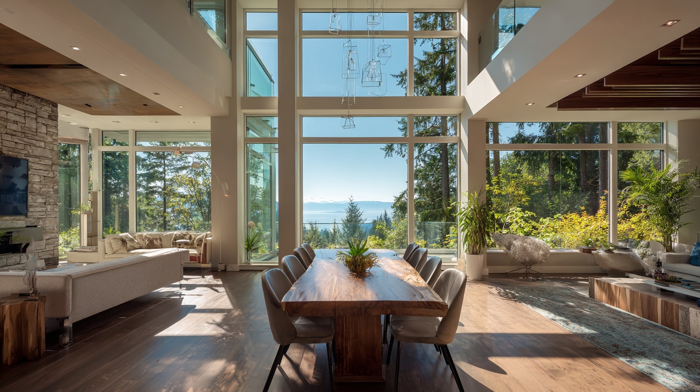
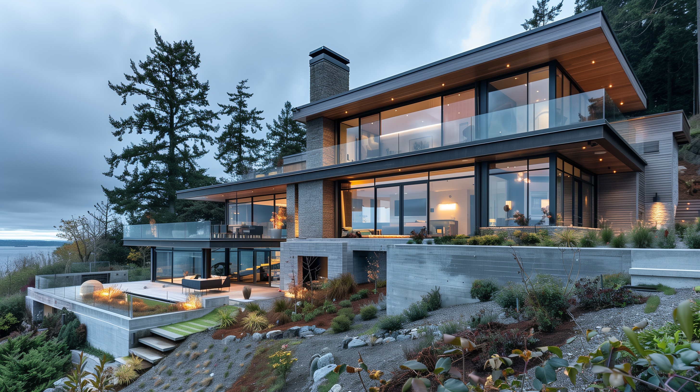
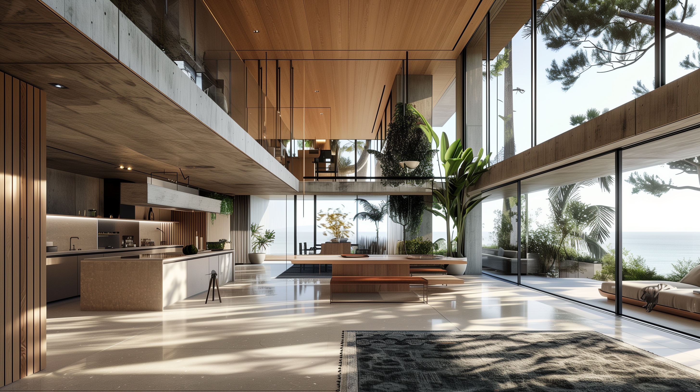
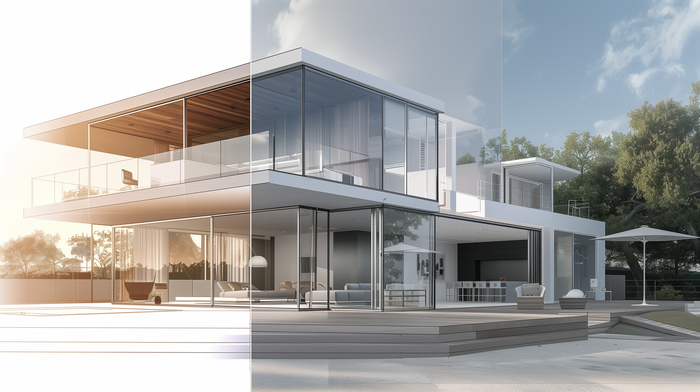
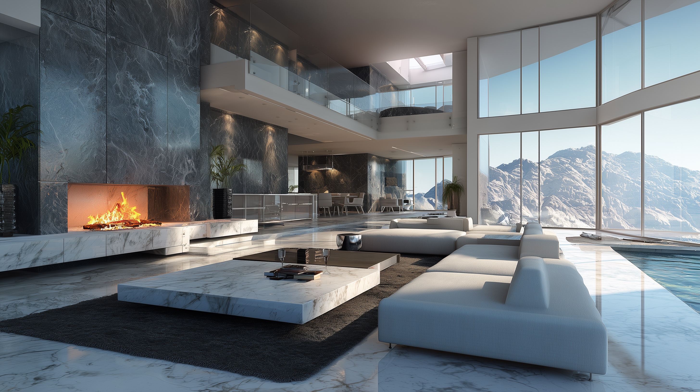
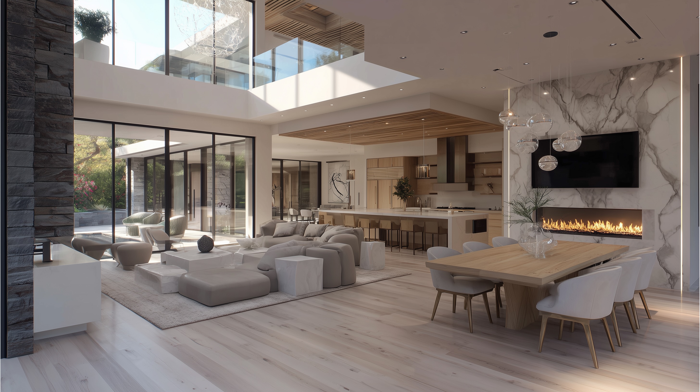
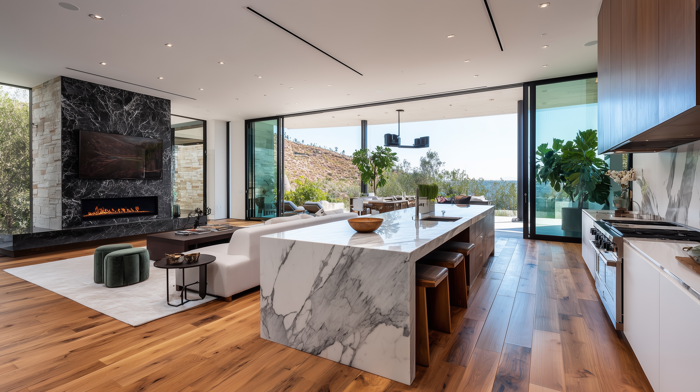
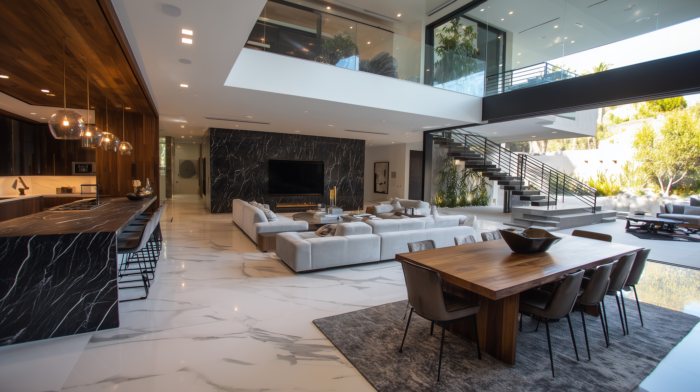
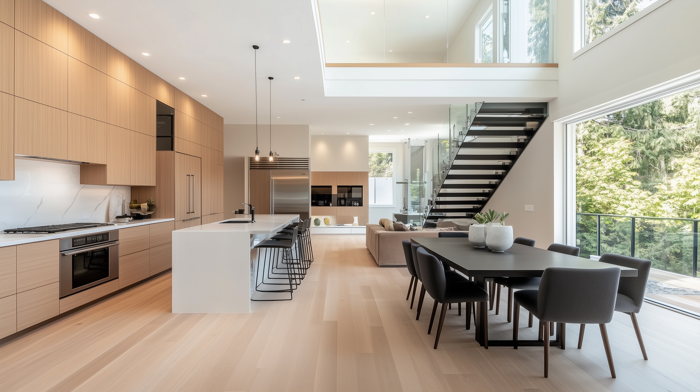
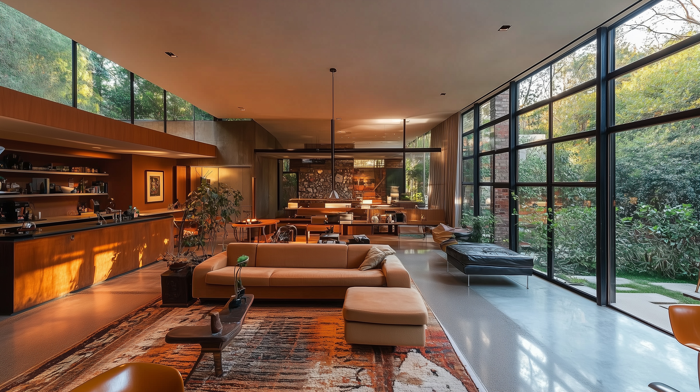
Few architectural features create an immediate emotional response quite like a wall of glass. On a property overlooking the ocean, mountains or forest, floor-to-ceiling windows can make the boundary between the house and the landscape almost disappear. It's easy to stand on an exceptional site and ask the obvious question: why not make the entire wall a window?
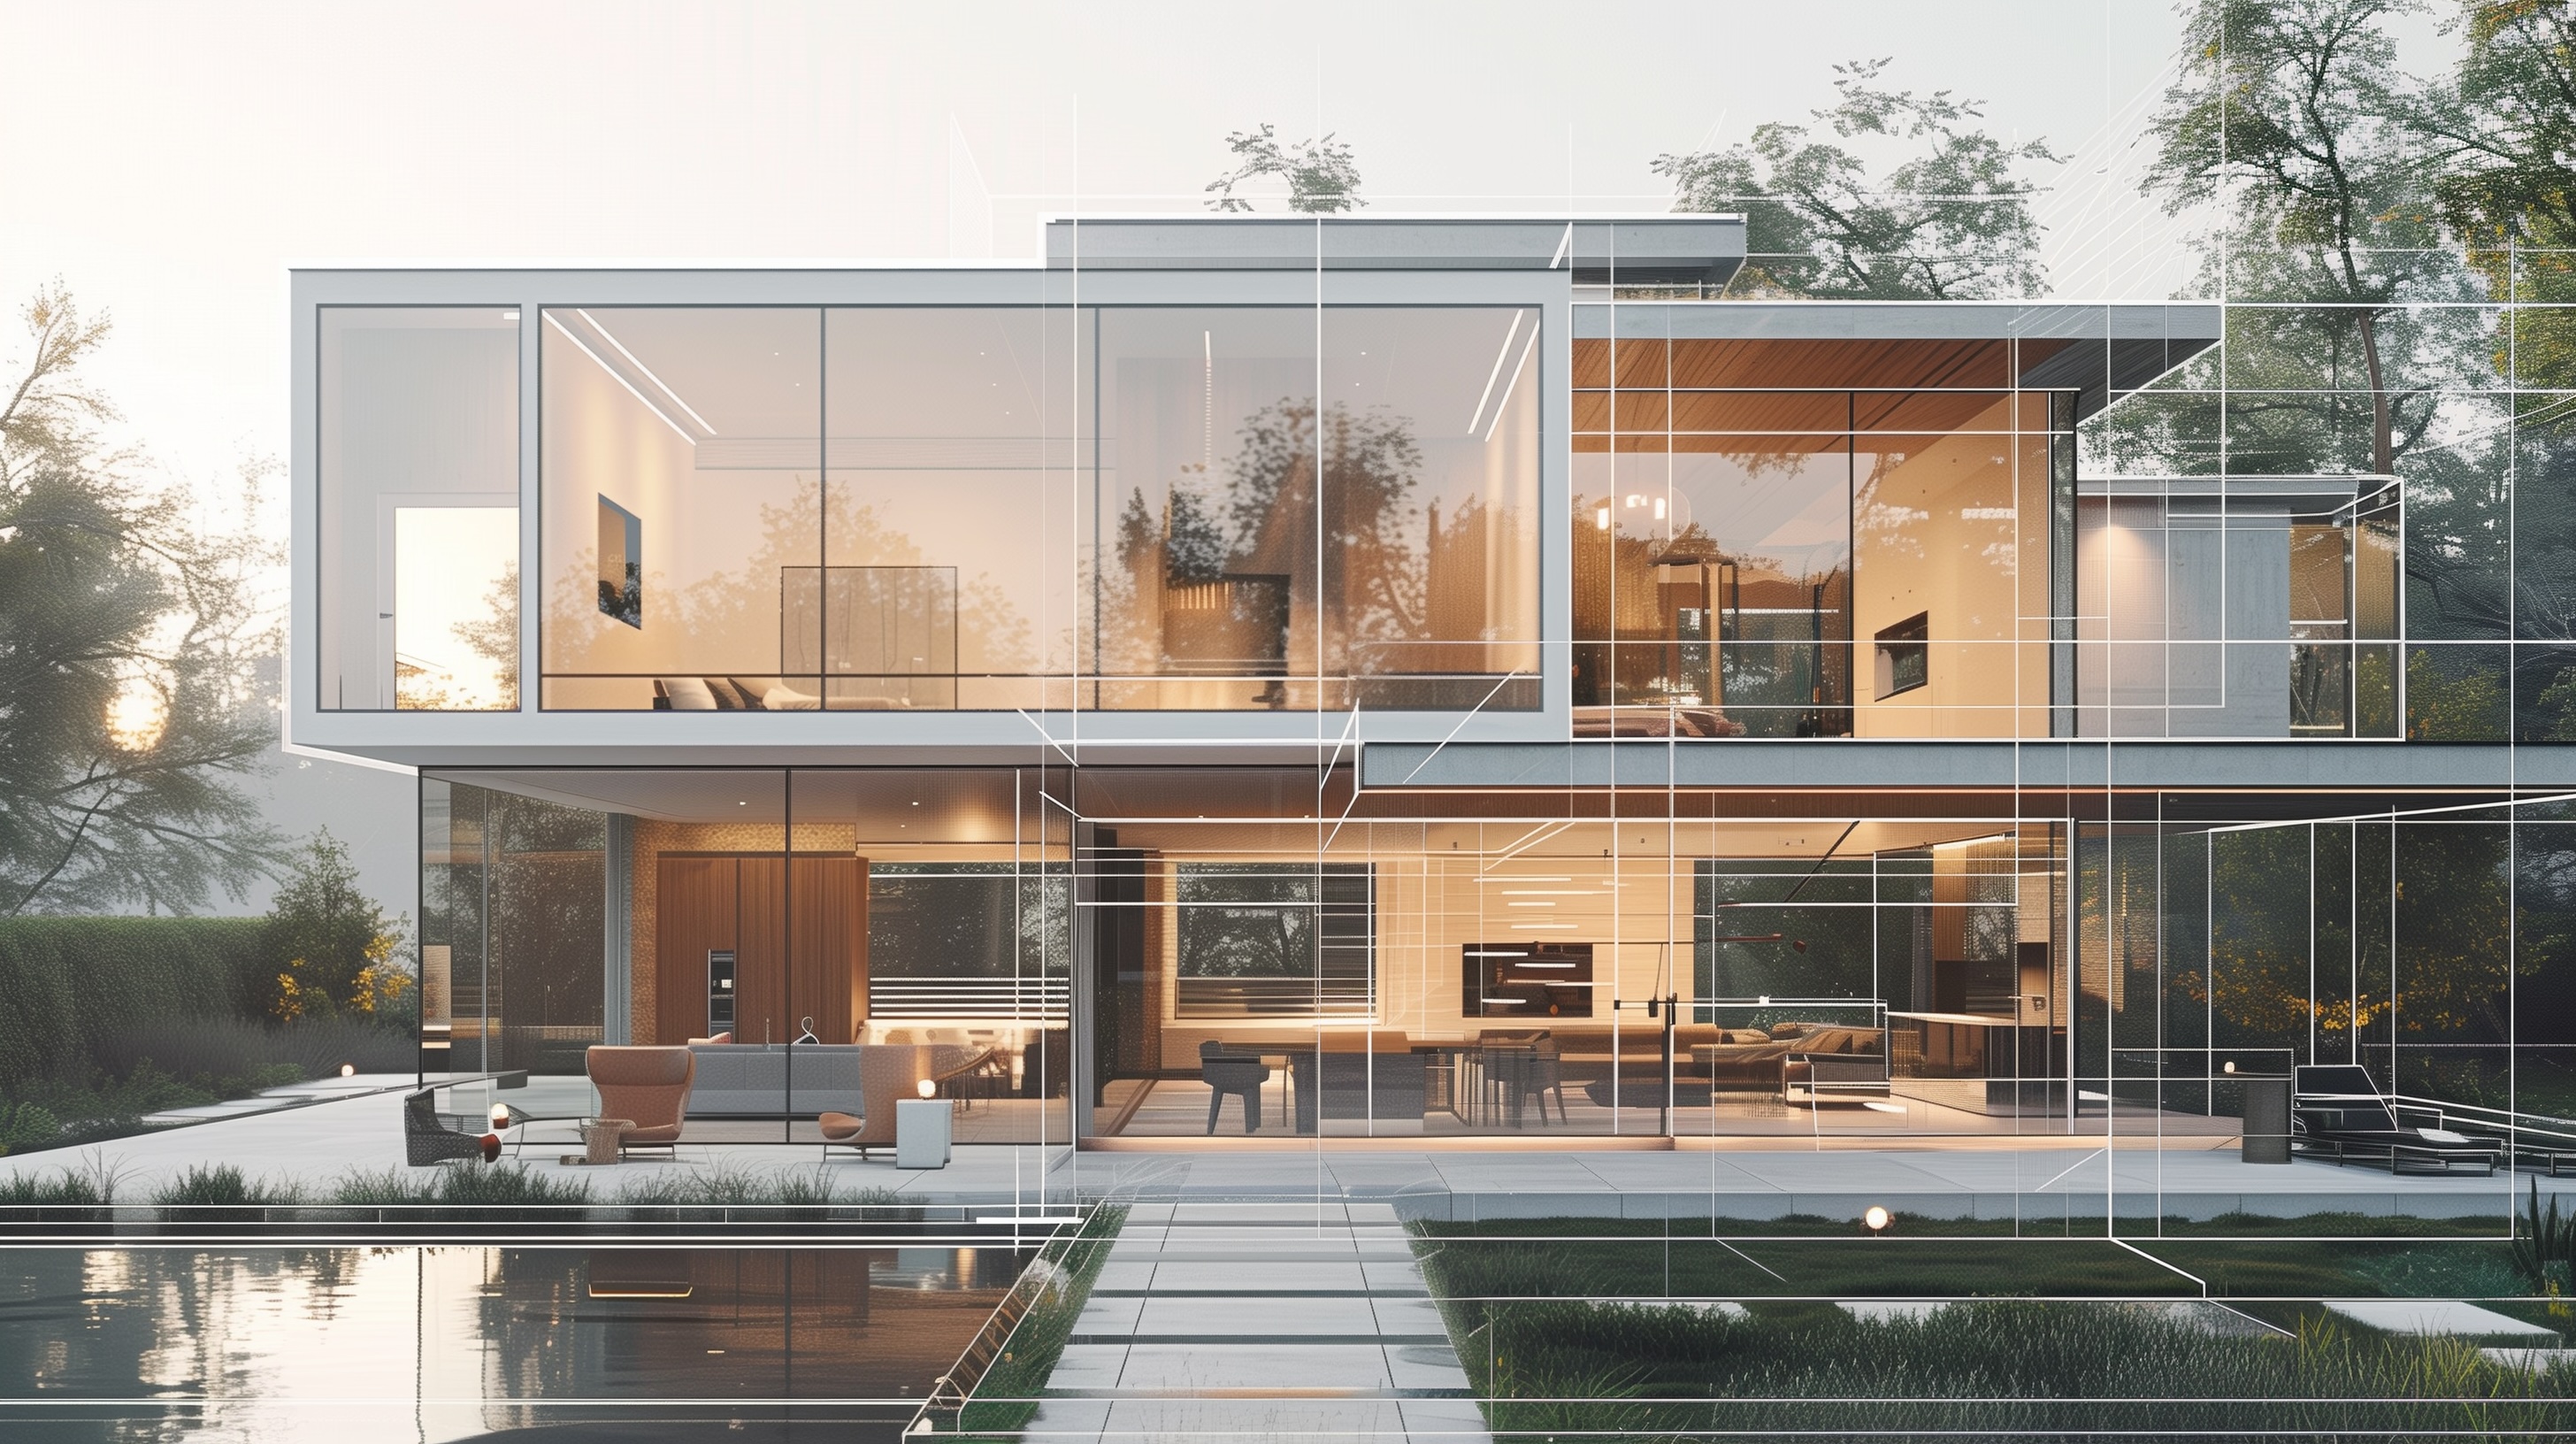
Sometimes that's exactly the right design decision. But a window wall isn't simply an aesthetic feature. It is simultaneously architecture, structure and part of the building envelope, which means its success depends on considerably more than choosing beautiful glass.
An insulated exterior wall and a large glazed opening behave differently. Windows can introduce solar heat during warmer months and lose heat differently during colder periods. Orientation, glazing specifications and shading therefore become important parts of the design. The objective isn't necessarily to reduce the amount of glass, but to ensure the glass being used supports the comfort and performance goals of the home.
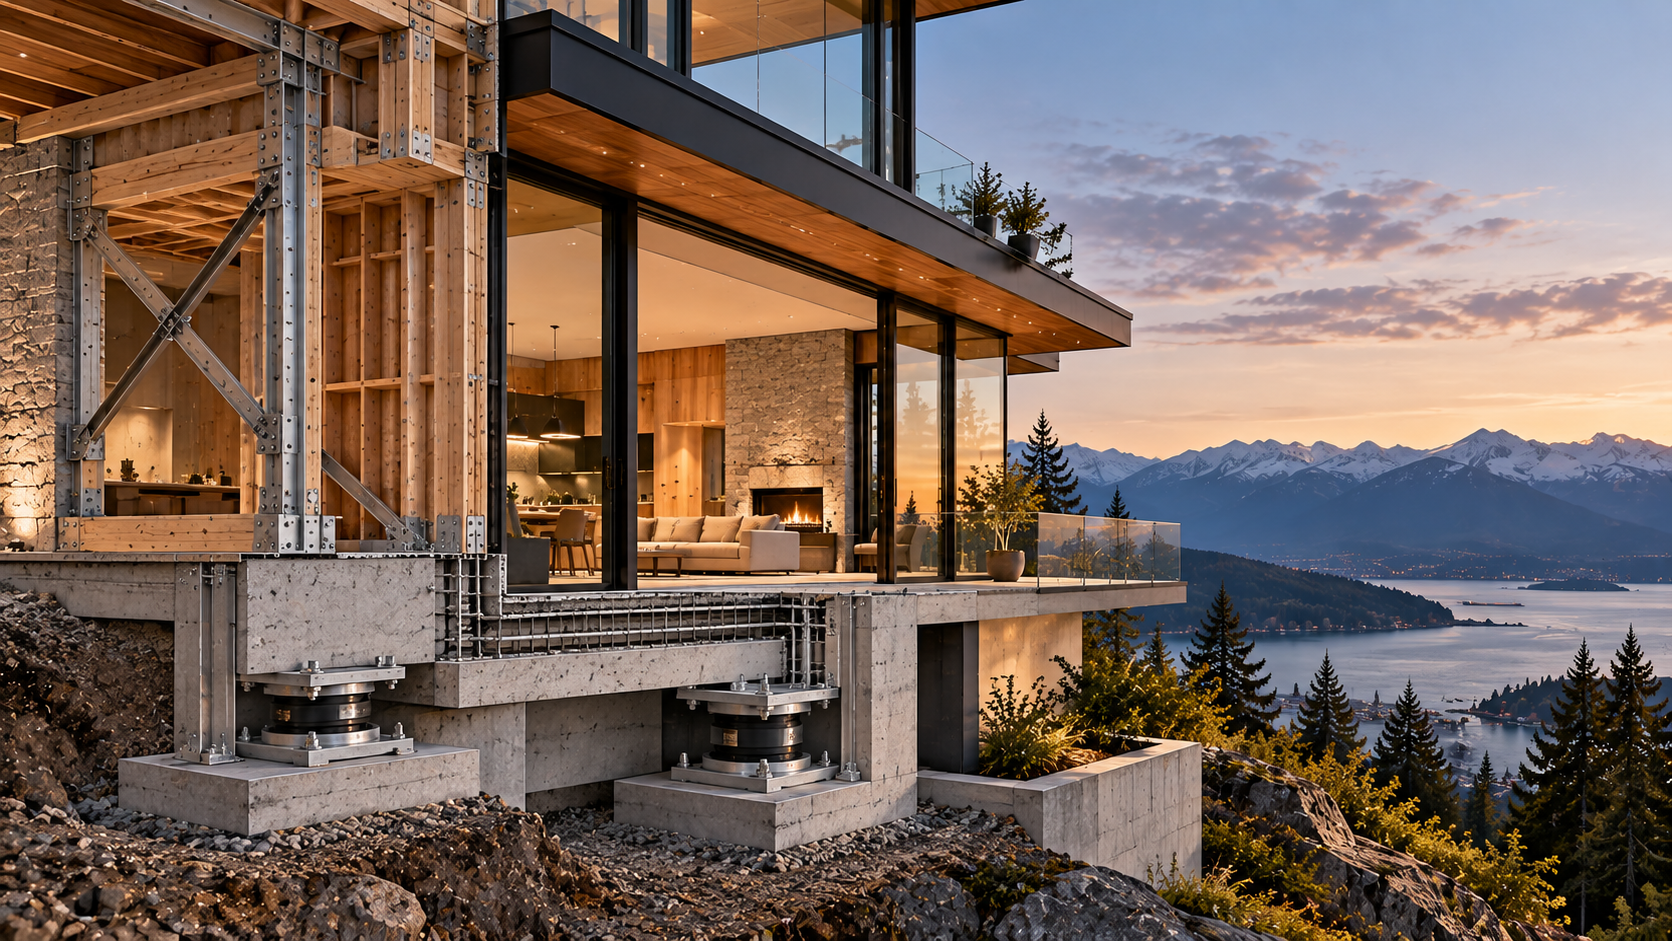
Structure creates another layer of complexity. When large sections of a wall become glass, the loads that might otherwise travel through that wall need another path. Depending on the design, structural engineers may introduce steel, engineered beams, moment frames or other systems to support the architecture while addressing wind and seismic forces. Ironically, the cleaner and more effortless the finished window wall appears, the more coordination may be hidden around it.
Water management is equally important. Premium windows are only one component of a successful assembly. Flashing, membranes, drainage and transitions between the window and surrounding exterior materials need to work together. An expensive window installed poorly is still a poorly performing part of the building envelope.
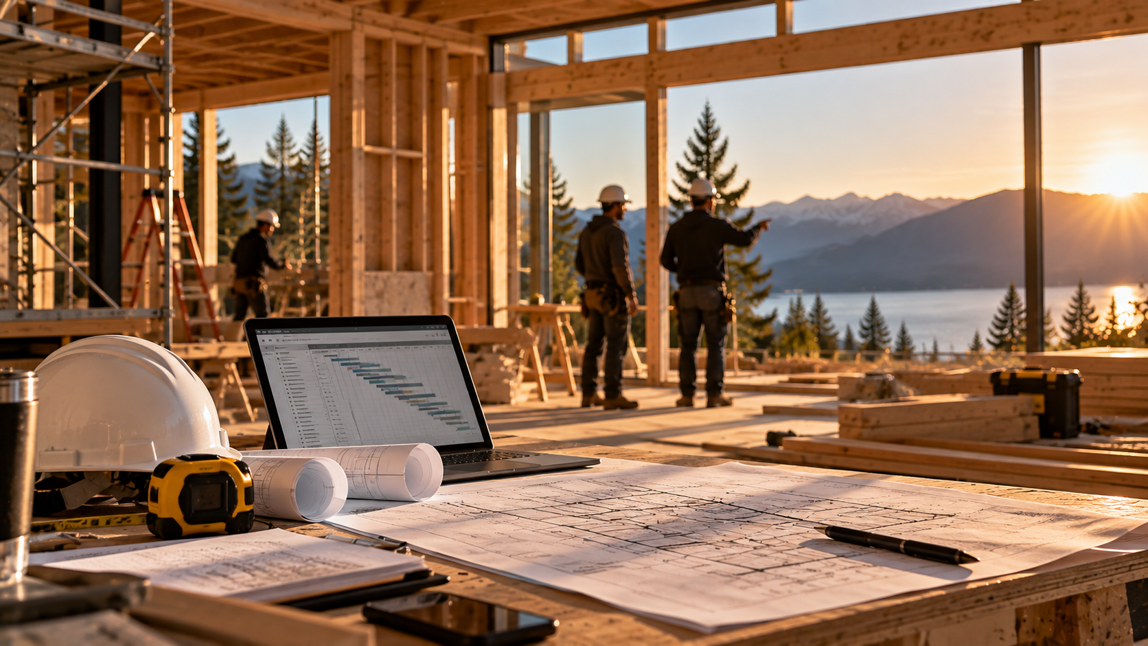
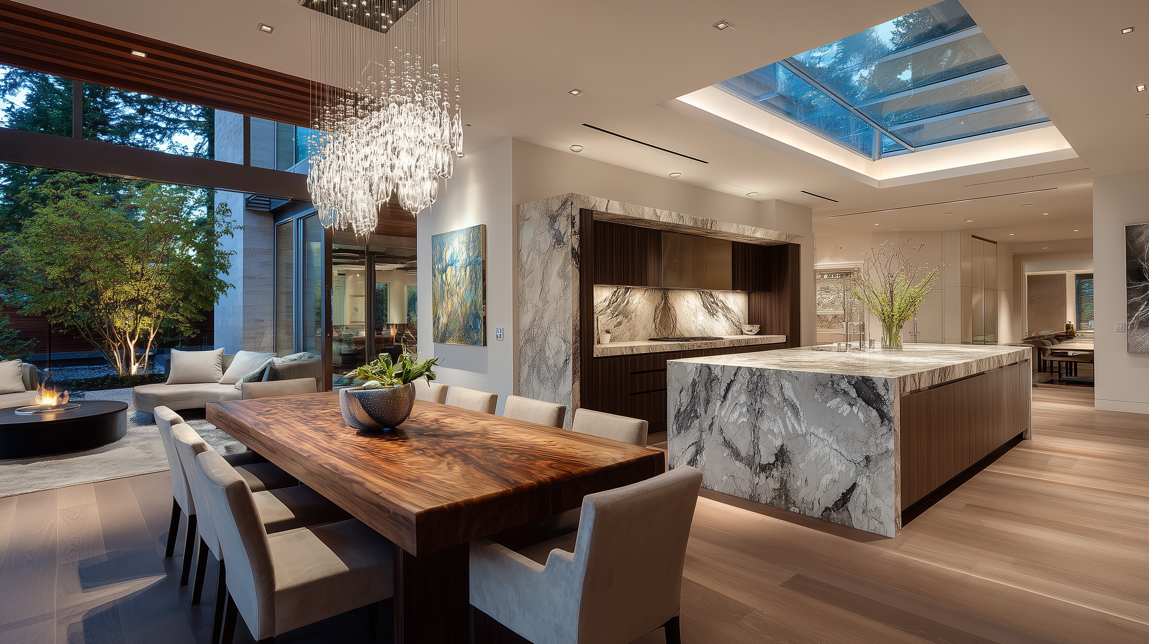
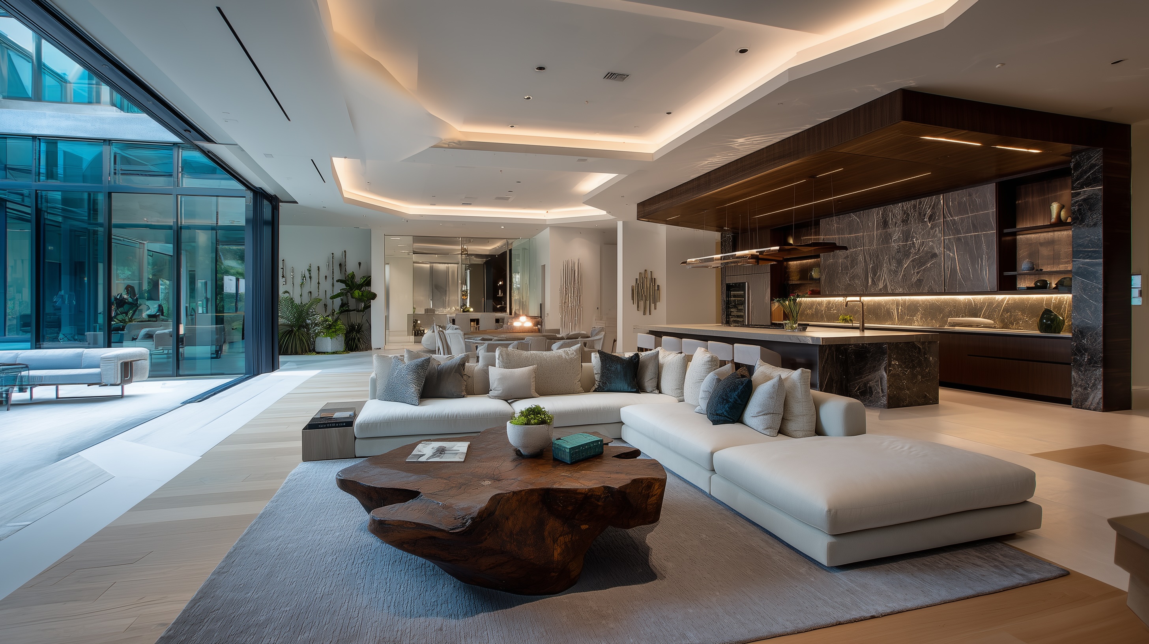
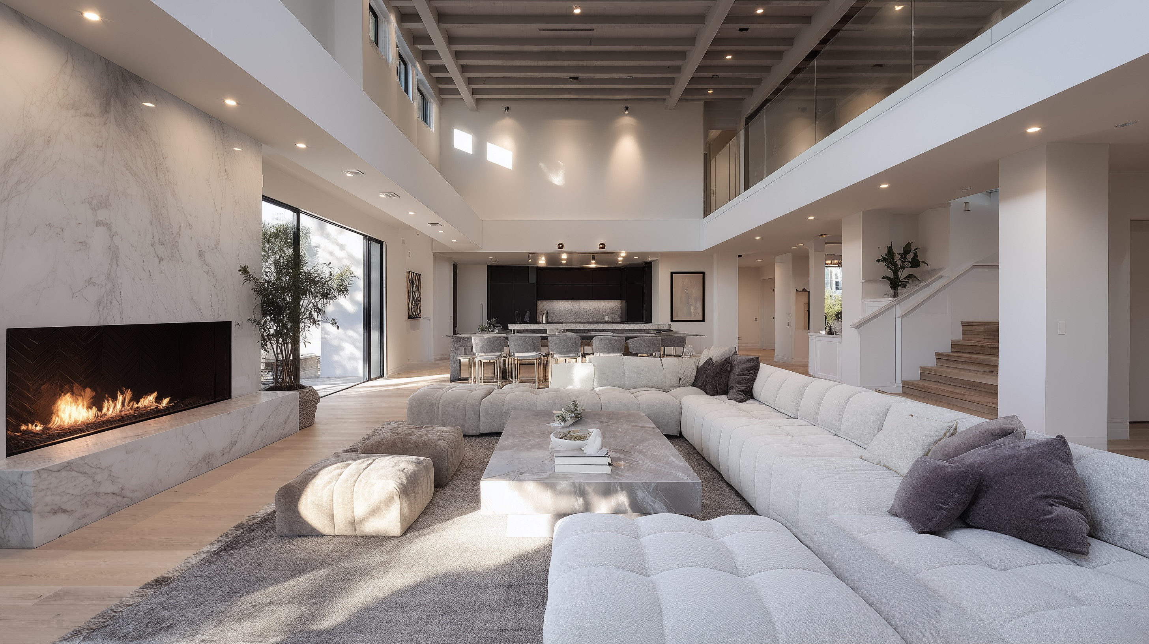
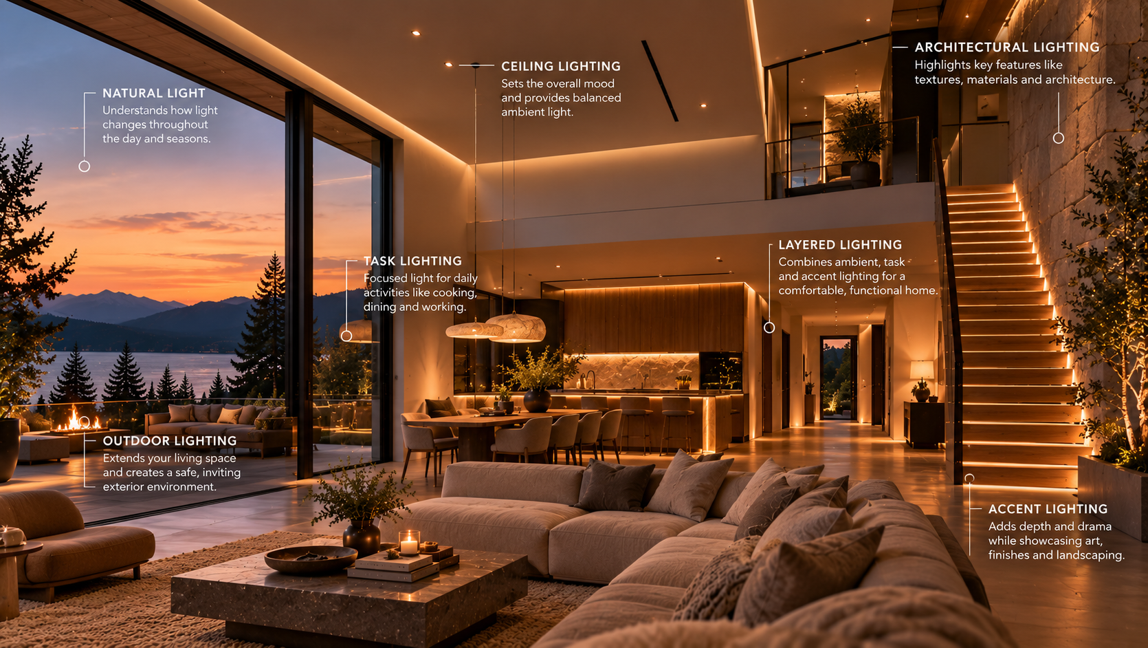
Then there are the interior consequences. A floor-to-ceiling window changes where furniture can sit, where art can be displayed and where televisions, electrical outlets and other elements can be located. Privacy and glare may require window coverings, and large motorized shades need space for concealed hardware and electrical connections. Those details may need to be coordinated long before anyone selects the shade fabric.
Good architecture isn't necessarily about maximizing the amount of glass. Sometimes a carefully positioned opening creates more impact because it frames a particular view or reveals the landscape gradually as someone moves through the house. The goal is to find the right relationship between light, view, structure, energy performance and interior function.
A spectacular window should make you notice the view, not all the work required to make the window possible. When architecture, engineering and construction are properly coordinated, that's exactly what happens.