

Earthquake Design Is Changing in BC: What Homeowners Should Know Before Designing a New Home
Earthquake Design Is Changing in BC: What Homeowners Should Know Before Designing a New Home
Earthquake resistance probably isn't the first thing most homeowners think about when imagining their custom home. They're thinking about views, kitchens, natural light, materials and how the spaces will feel. Structural engineers, however, have to think about something the homeowner will hopefully never experience: how the building will respond during a significant seismic event.
British Columbia is Canada's most seismically active region, and seismic considerations play an important role in residential structural design. Building requirements continue to evolve as engineering knowledge and seismic modelling improve. For homeowners, understanding the calculations isn't necessary, but understanding why architectural and structural decisions need to happen together can prevent surprises later in the project.
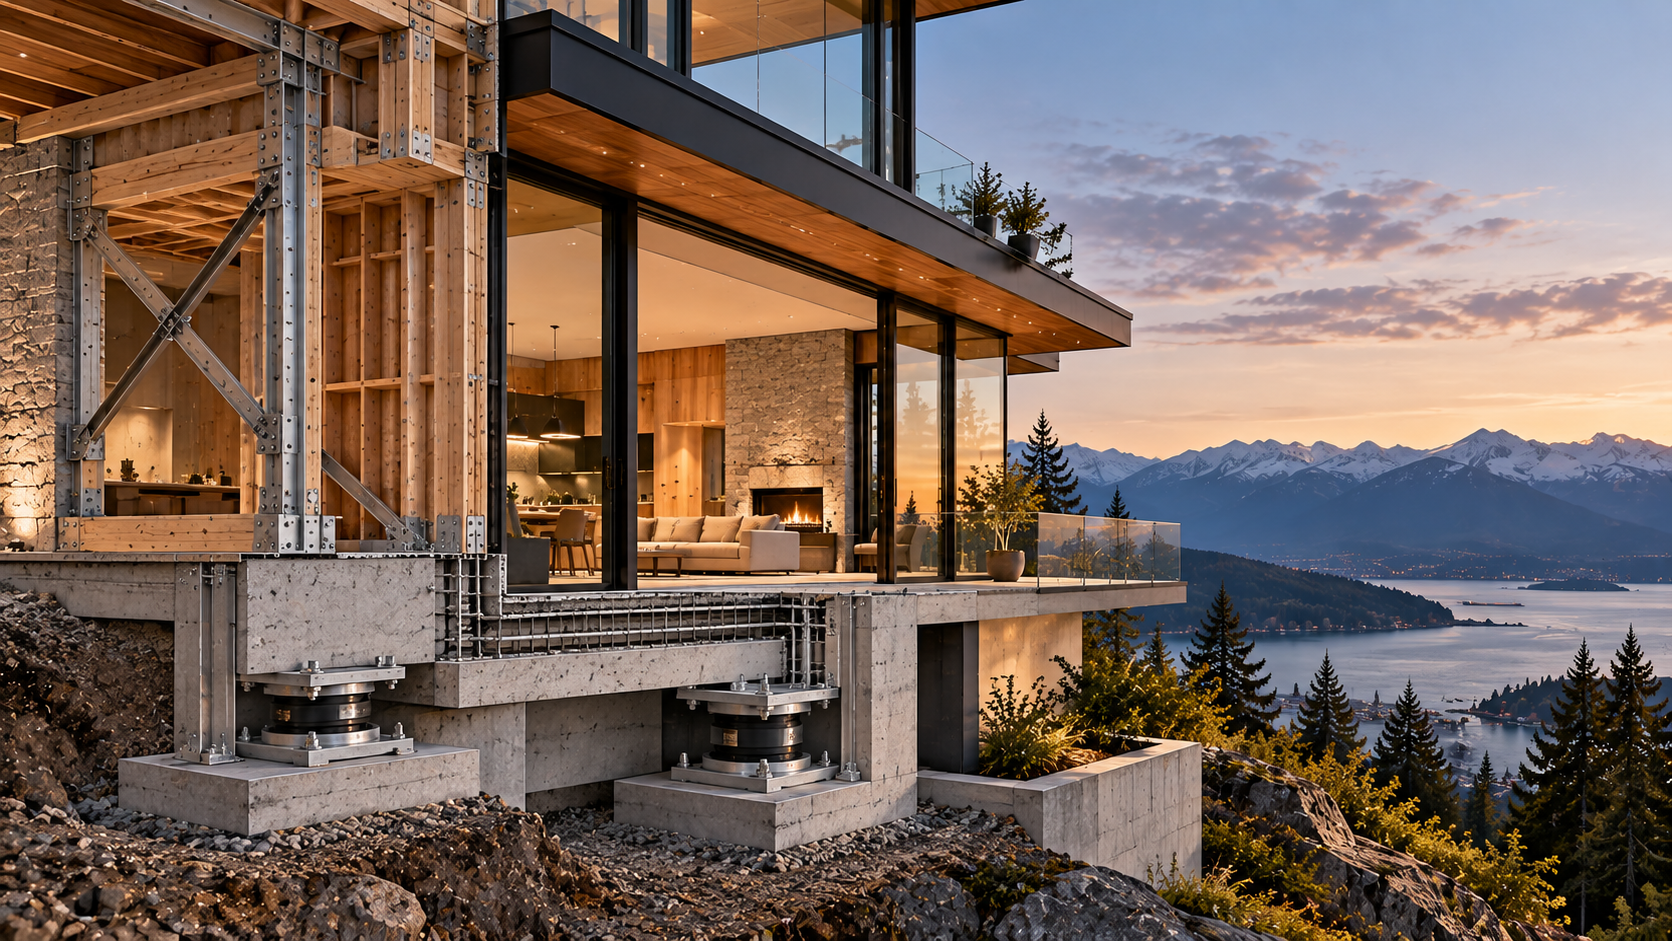
Most people intuitively understand that a house has to resist gravity. Floors, roofs and walls all have weight that needs to travel safely down through the structure and eventually into the foundation. Earthquakes introduce substantial lateral forces as the ground moves horizontally. The building therefore needs systems capable of resisting those forces and transferring them safely through the structure.
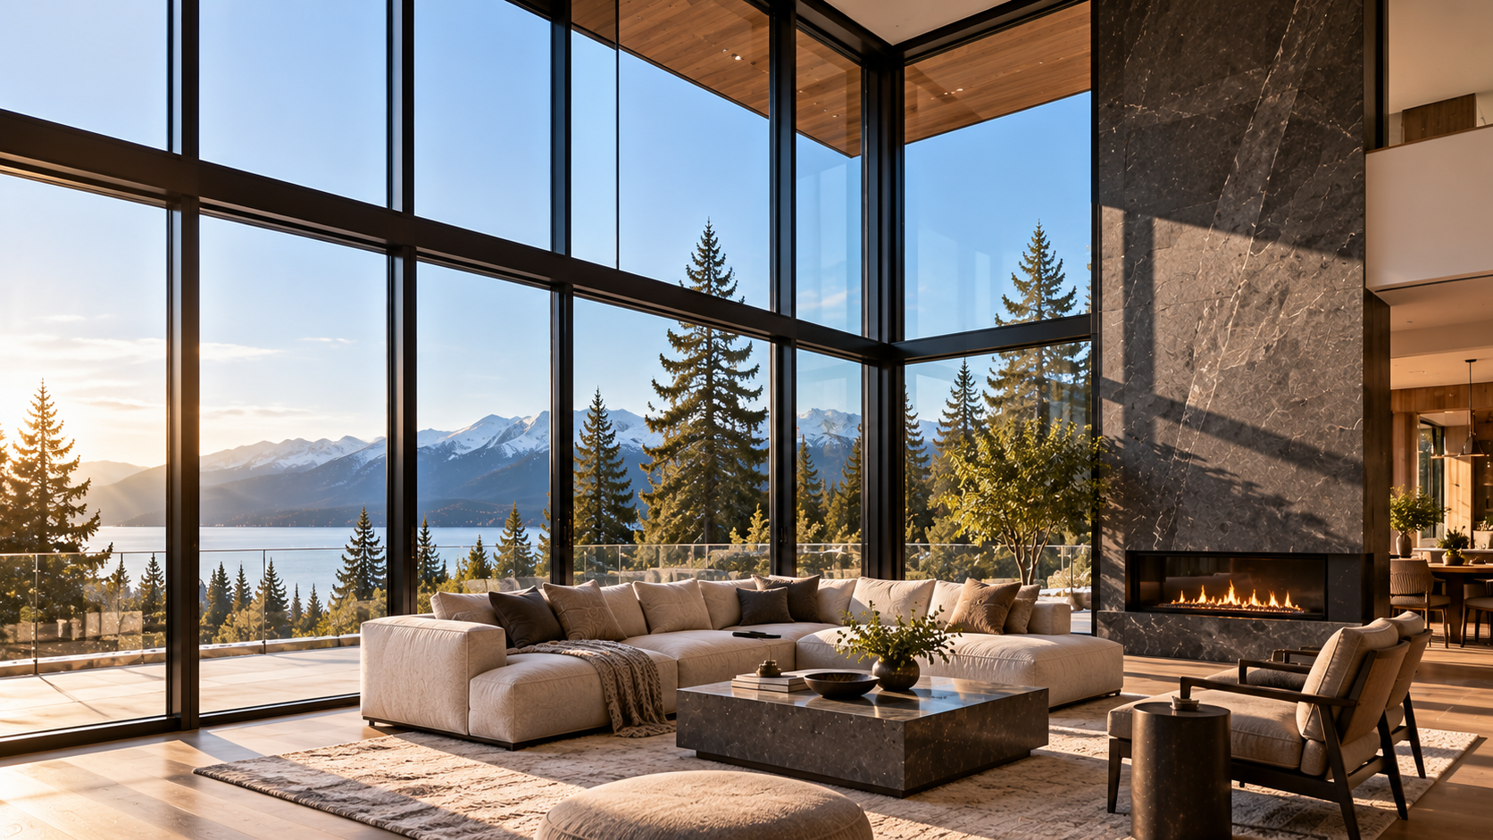
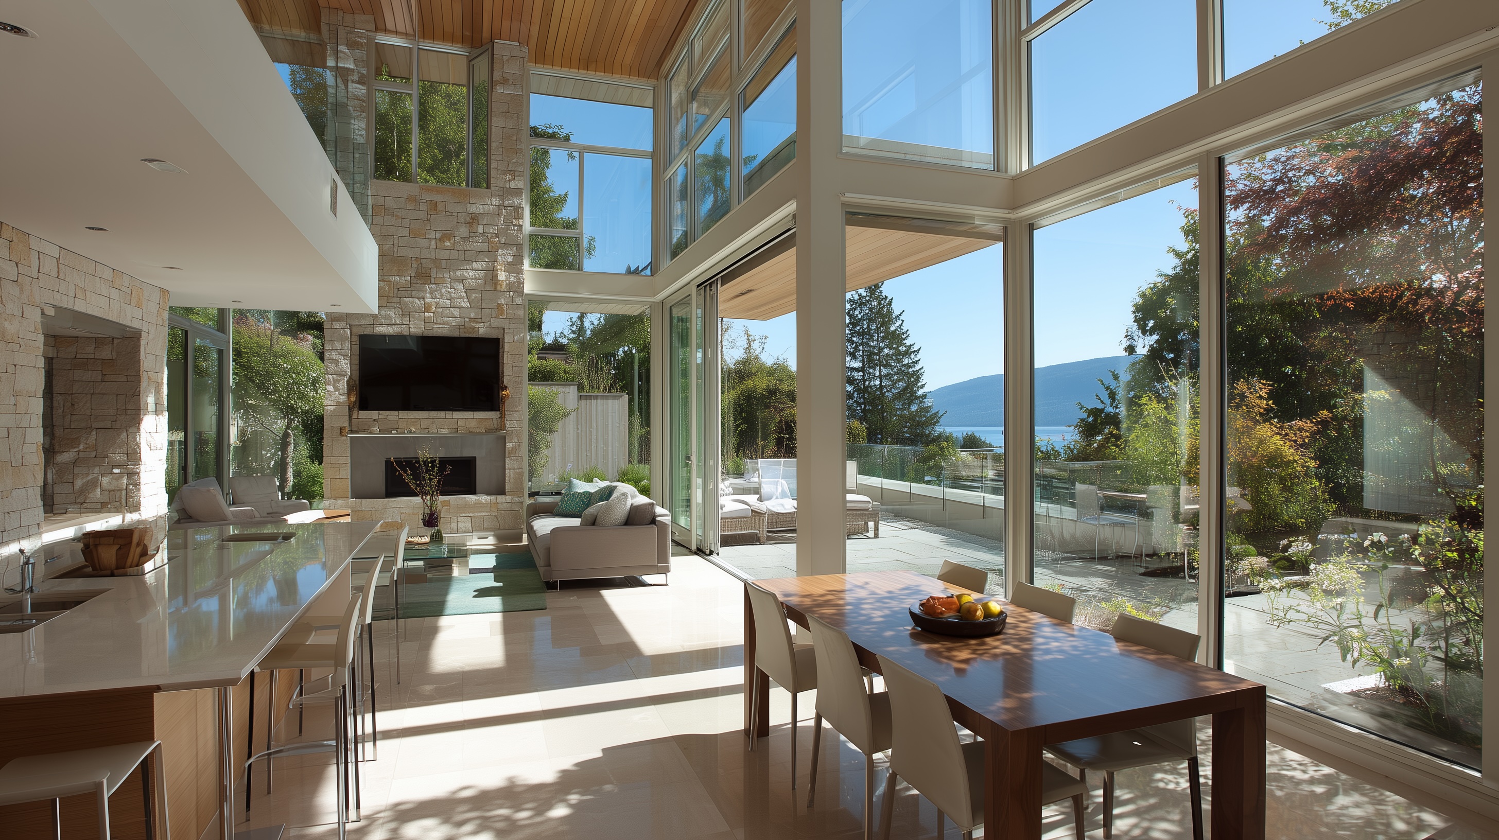
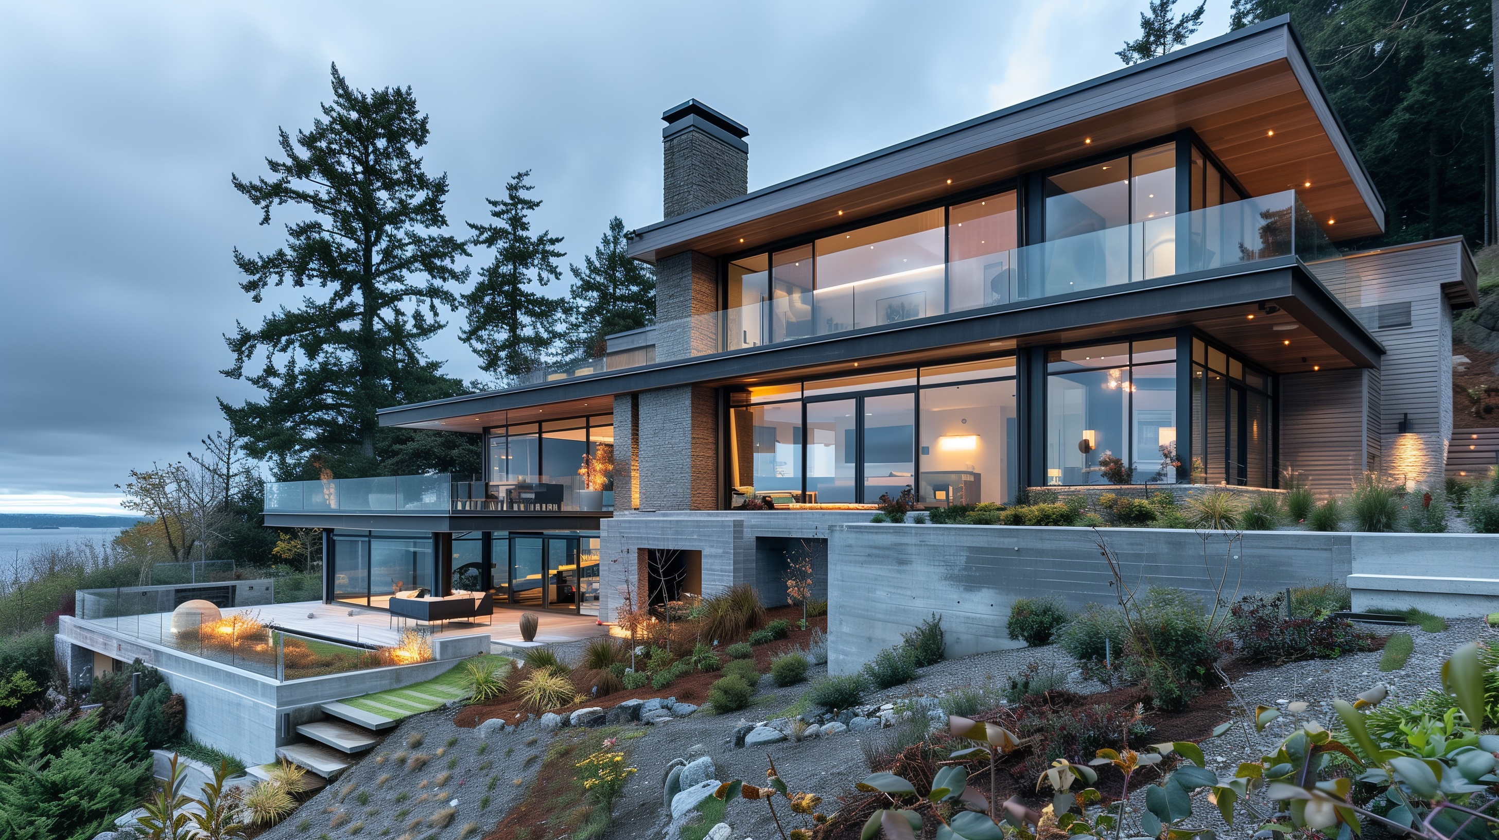
Depending on the design, engineers may rely on shear walls, structural panels, steel elements, hold-downs and engineered connections. These systems become particularly important in contemporary homes where homeowners often want large expanses of glass, wide sliding doors and very open interiors. Walls that might otherwise contribute to lateral resistance are being removed in favour of openings.
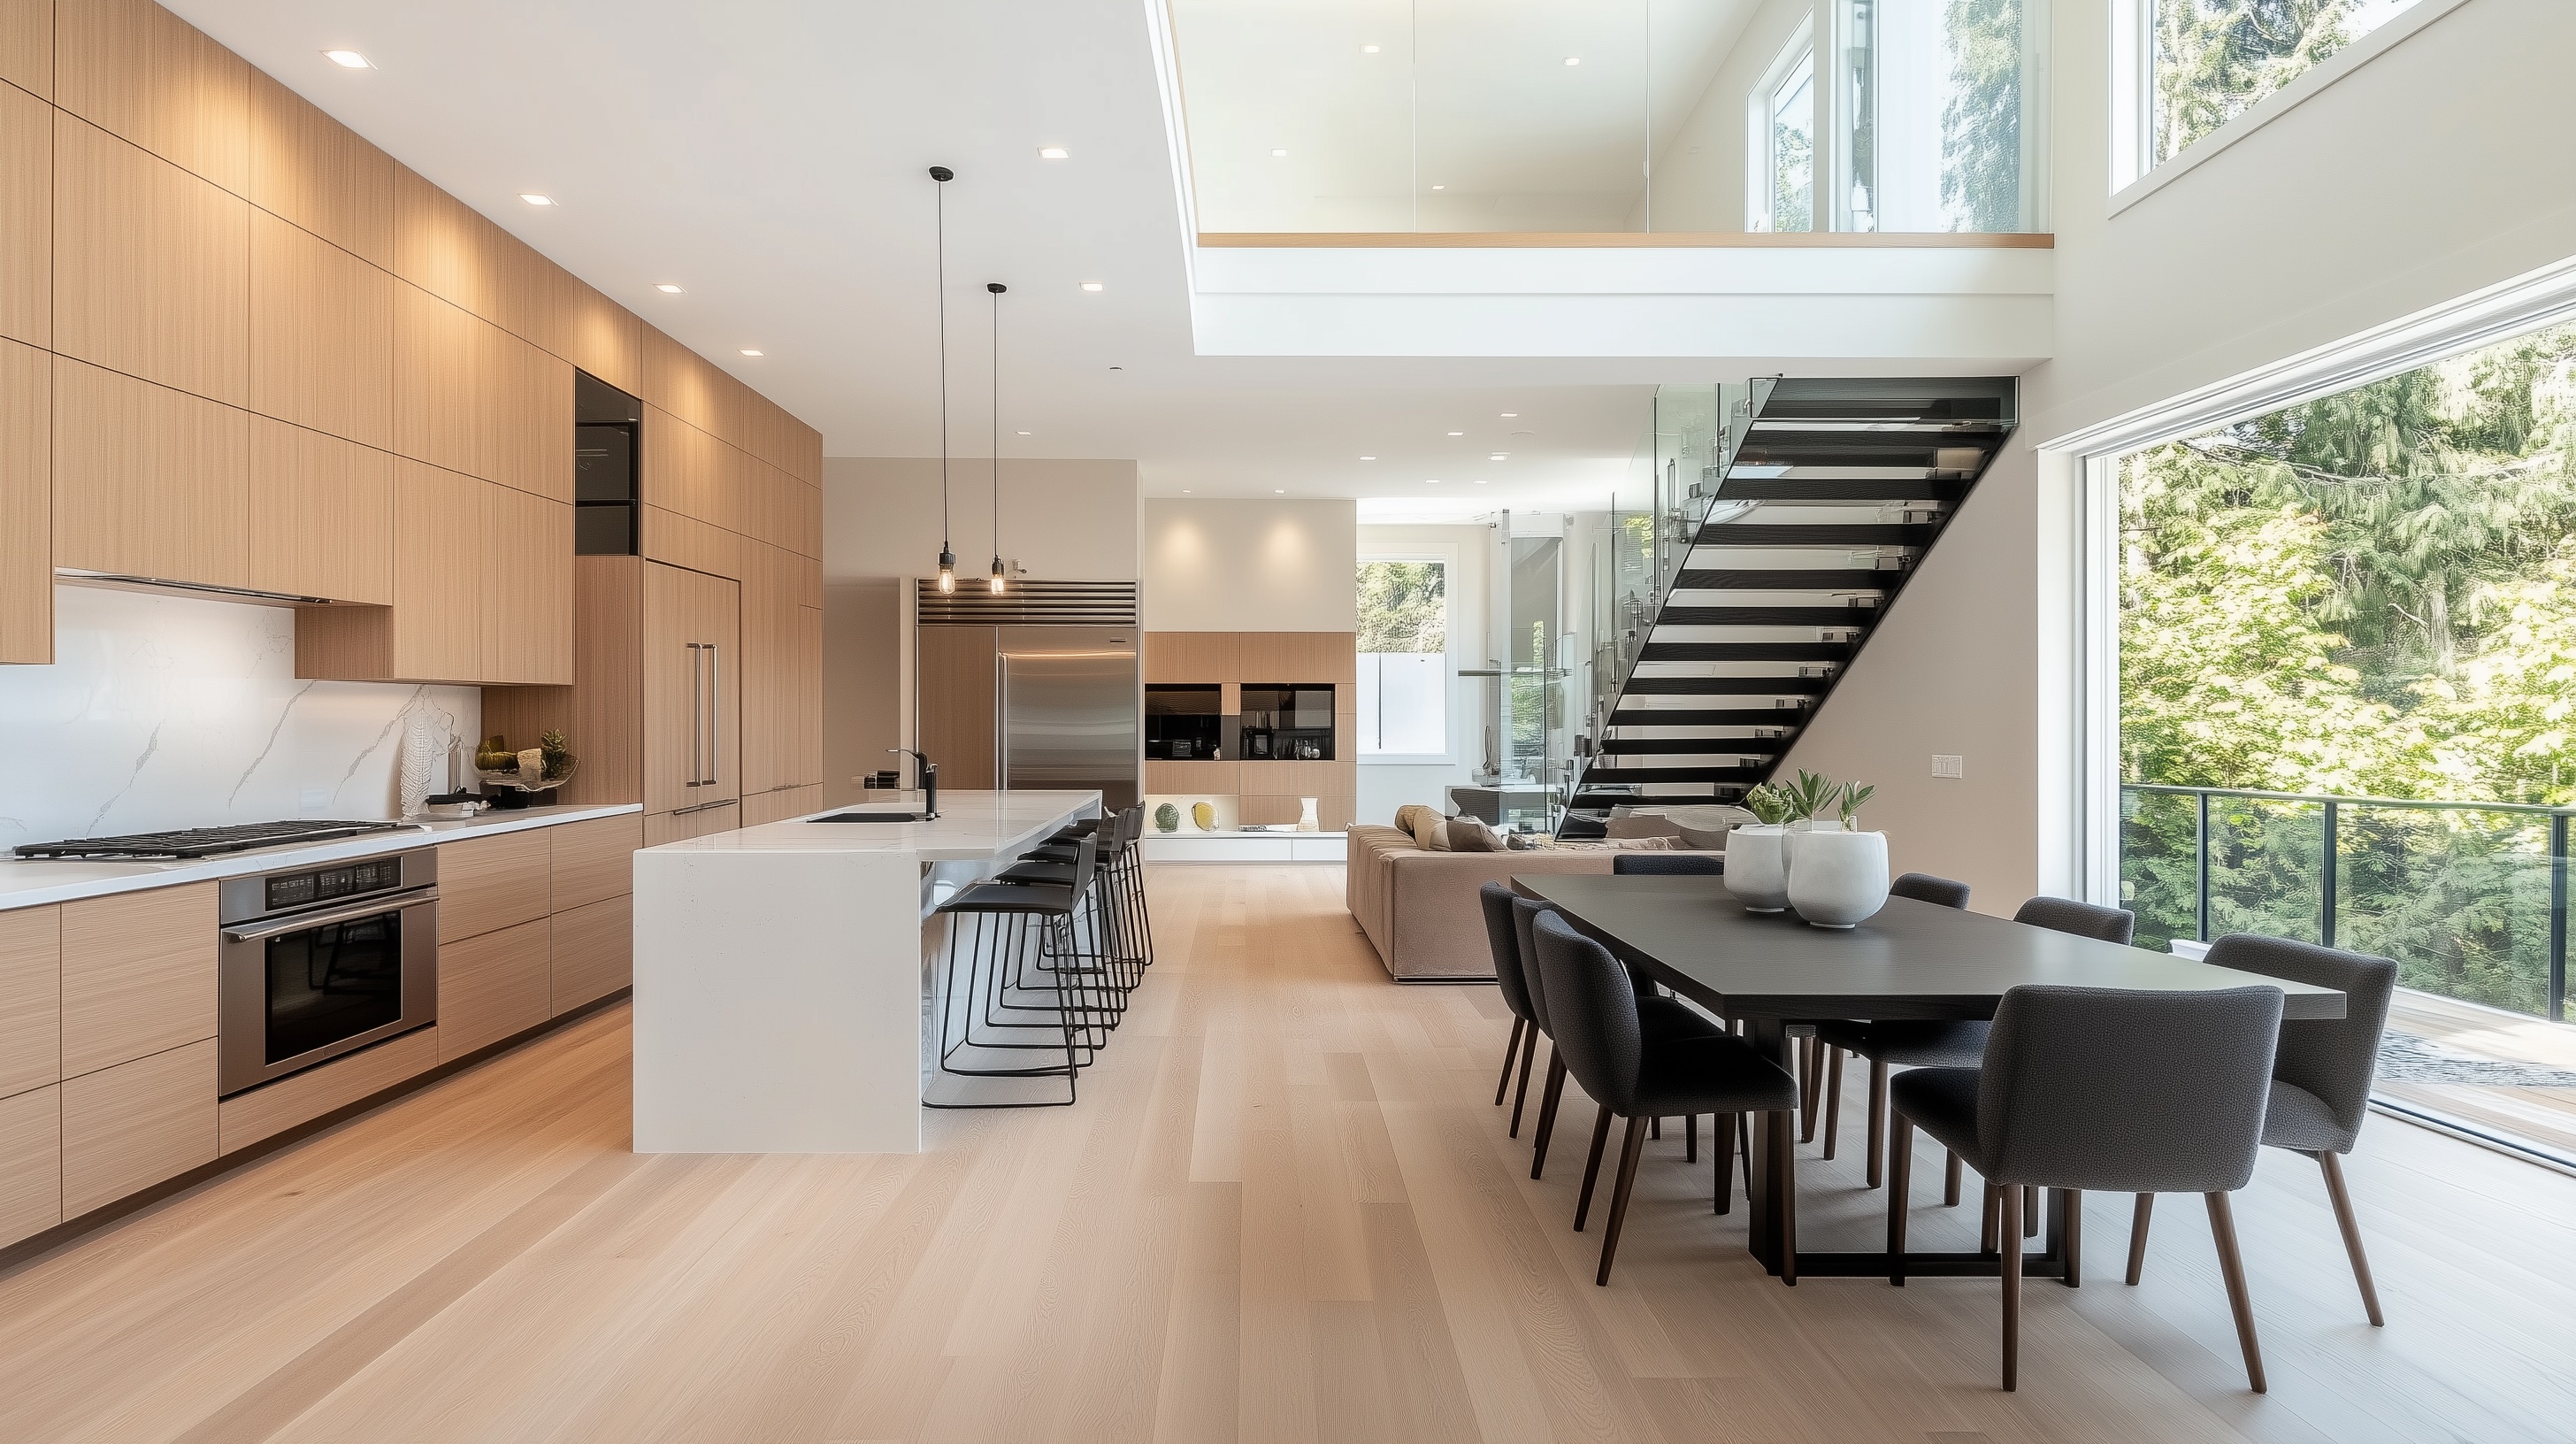
That doesn't mean dramatic open architecture isn't possible. It means the structural solution needs to evolve with it. A large window may require steel or another engineered system around it. An open-plan living area may influence where structural walls can be located elsewhere. When those requirements are considered early, they can become integrated into the architecture rather than appearing as compromises later.
The property itself also matters. Ground conditions can influence how seismic forces affect a structure, which is one reason geotechnical information can be important during custom home design, particularly on complex sites.
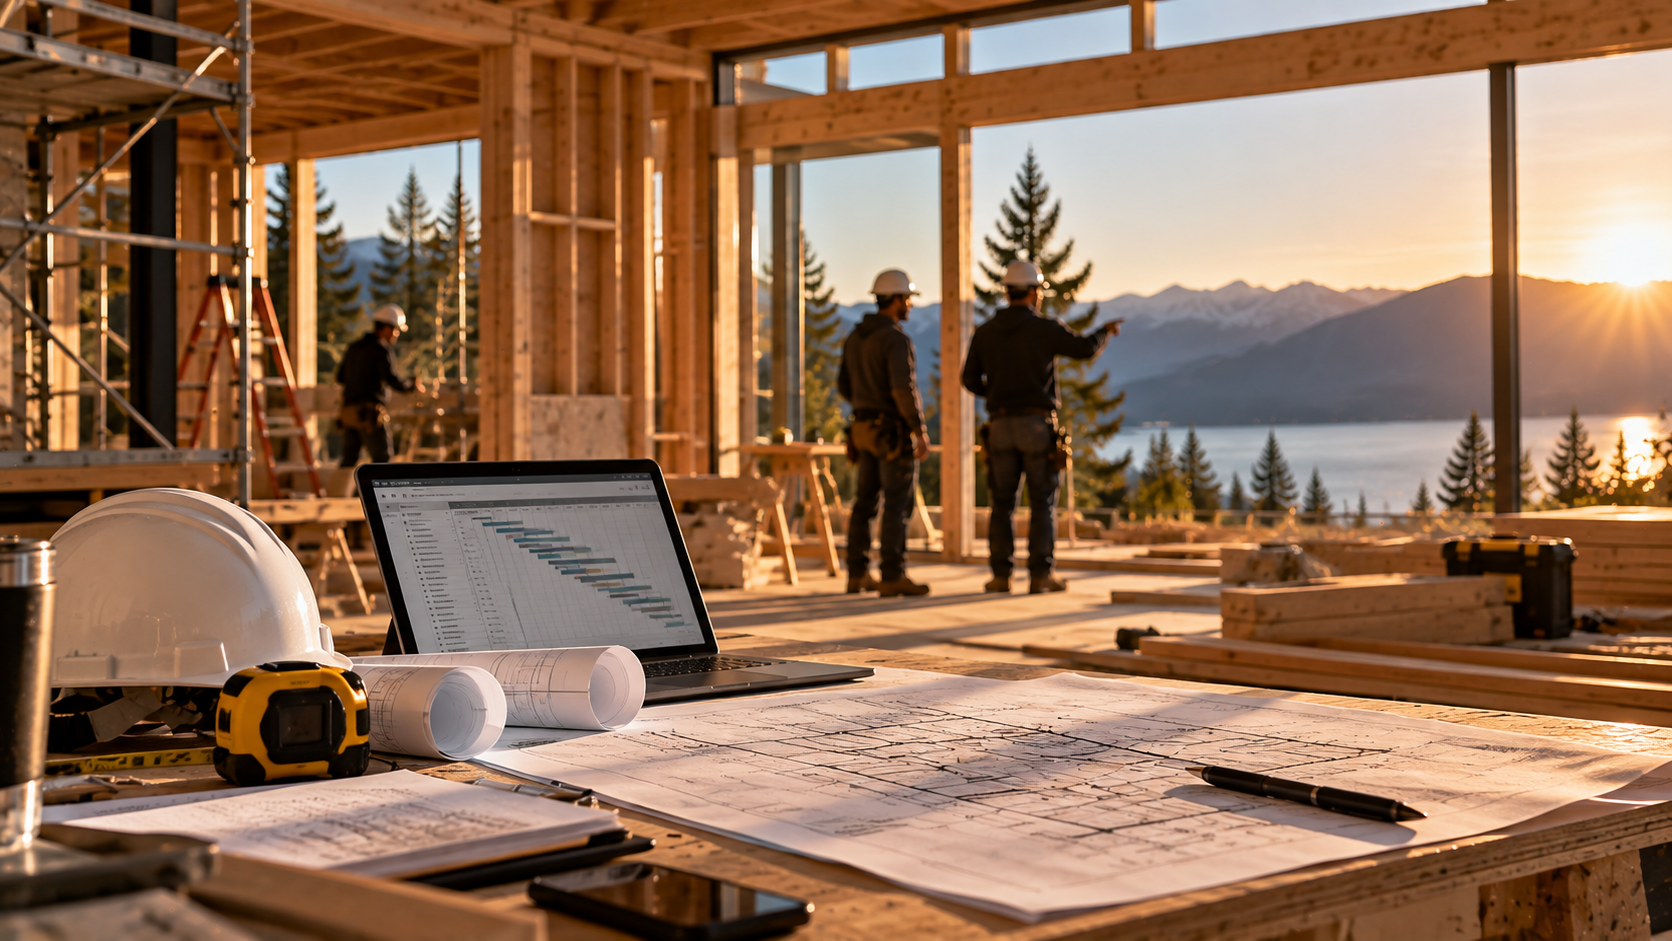
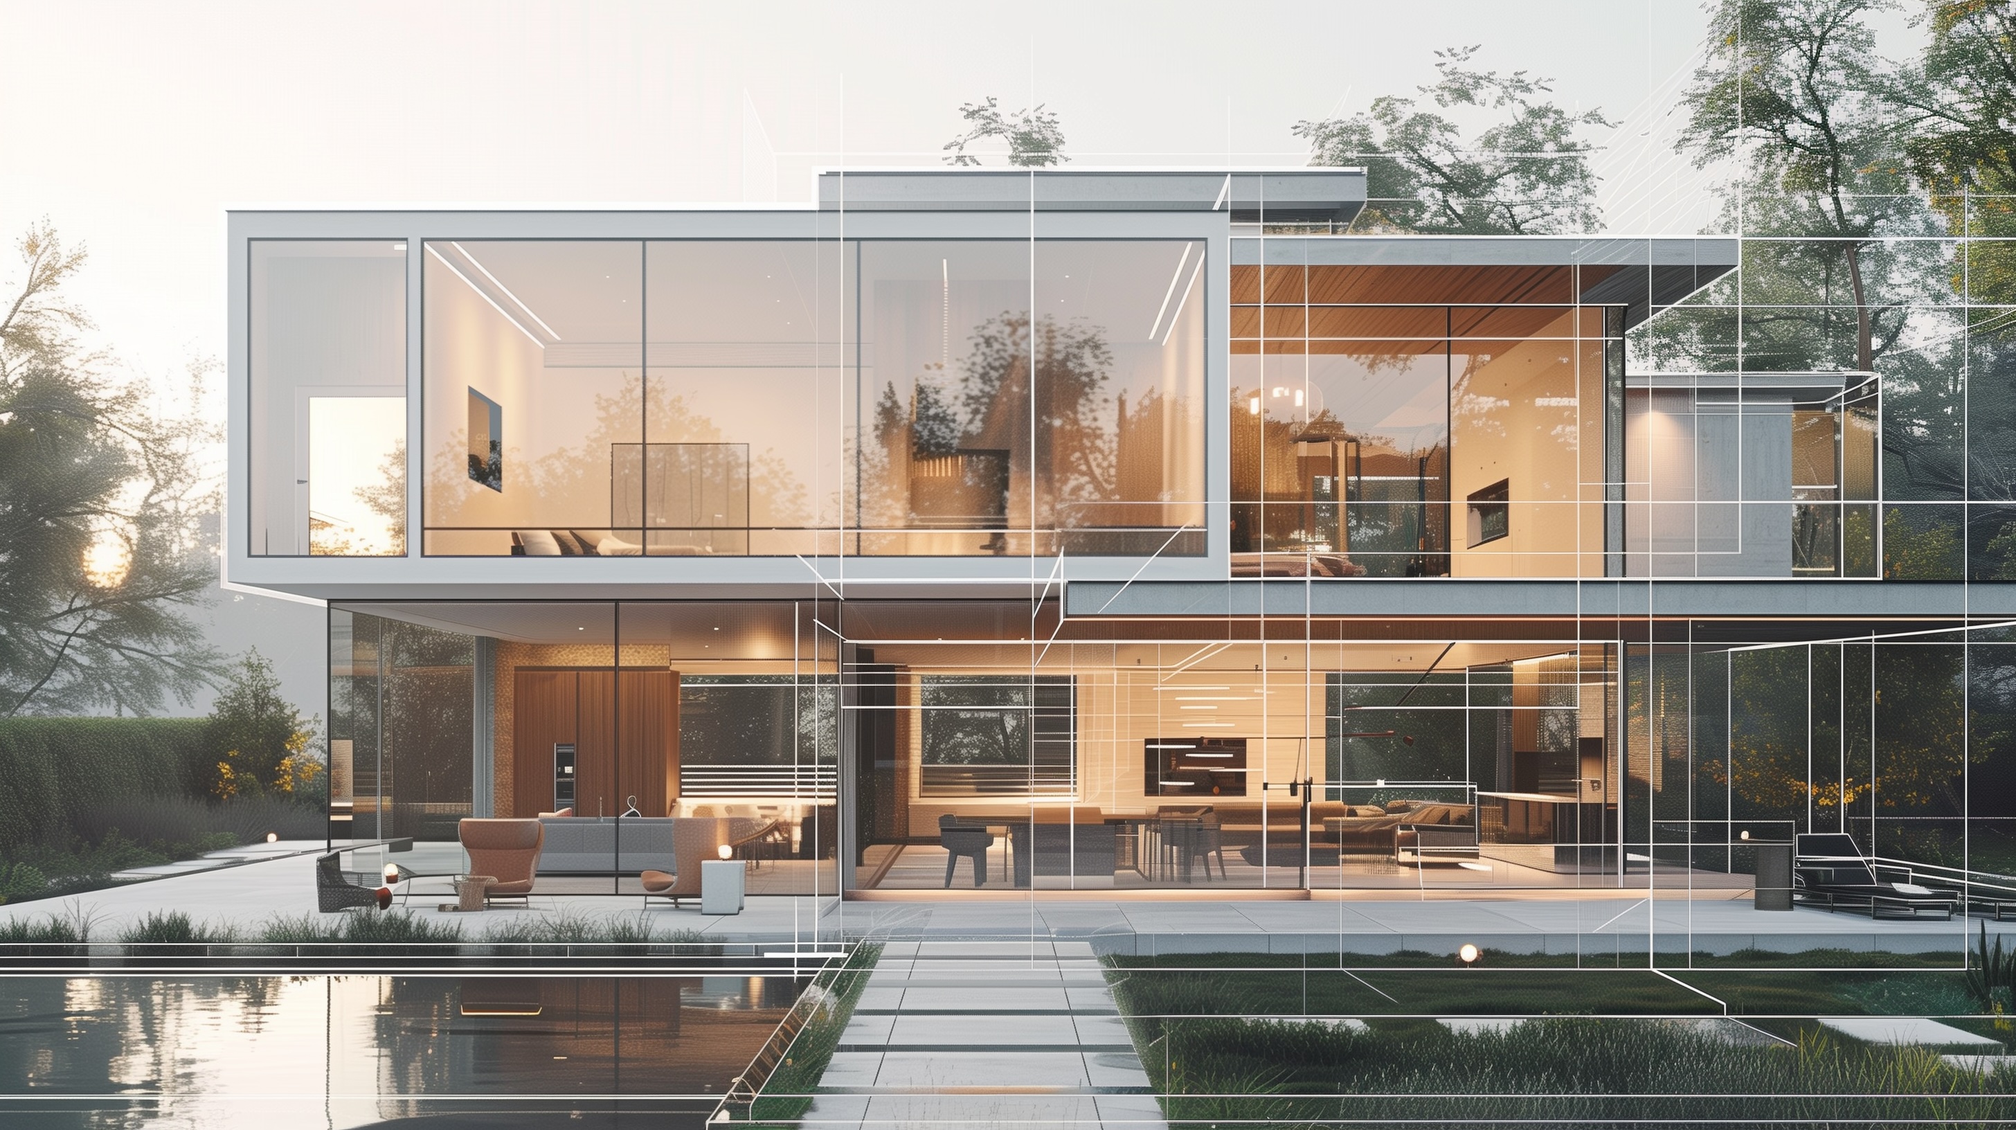
The strongest projects don't treat engineering as something that happens after the architect finishes designing the house. Architects, engineers and builders coordinate throughout the process so that architectural ambition and structural requirements develop together. Problems are dramatically easier—and less expensive—to resolve in drawings and models than after construction begins.
The homeowner doesn't need to become a structural engineer. That's what the project team is for. But it helps to understand that a custom home isn't a collection of independent drawings. Architecture, structure, mechanical systems and construction all need to describe the same building.